Skip main navigation
Closed
  • $660,000

    5820 N Clark St #303, Chicago, IL 60660

    2beds
    1,312sqft
    Condominium, Single Family Residence
    Built in 2017
    -- sqft lot
    $699,600 Zestimate®
    $503/sqft
    $3,313 Estimated rent

    Home value

    $699,600

    $630,000 - $784,000

    $3,313/mo

    Zestimate® history
    Loading
    Loading...

    Owner options

    List your home for rent

    $3,313/mo

    Rent Zestimate®

    Find your next renter with Zillow Rental Manager. Plus, with online applications, you can quickly screen prospective tenants – for free.

    Learn more

    $3,313/mo

    Rent Zestimate®

    Refinance and save

    $4,193/mo

    Est. payment

    Refinancing to a lower rate could help reduce your monthly payments and save thousands over the life of the loan.

    See today's rates

    $4,193/mo

    Est. payment

    Explore your selling options

    Work with a Zillow partner agent

    Leverage their expertise and Zillow's premium Showcase listings to get your home seen by more buyers.

    Get started

    List with your own agent

    Get your home in front of millions of buyers by listing it on Zillow.

    Learn how to do it

    Sell it yourself

    Take full control of how buyers see your home on Zillow by listing For Sale by Owner (FSBO).

    List your home

    What's special

    Cozy gas fireplaceHigh-end finishesStylish guest bathroomMassive islandCrown moldingCentral hvacCustom window treatments
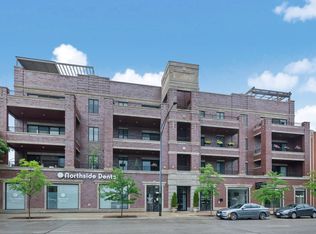
    Welcome to this like-new Andersonville Gateway condo in the vibrant and walkable neighborhood of Andersonville. This lively area is famous for its boutique shopping, award-winning restaurants, and tree-lined streets- an unbeatable location to live. This stunning 2 bed 2 bath condo is in a boutique elevator building, offering comfort and sophistication. Step into luxury with a spacious living room framed by custom built-ins around a cozy gas fireplace, and a wall of windows that leads to an impressive 34-foot-long covered terrace. This east-facing outdoor oasis is perfect for hosting guests year round, with multiple seating areas, a gas line for grilling, water and electric hookups, and brand-new floor tiles. Back inside, the expansive chef's kitchen shines with high-end finishes, including two-toned cabinets, quartz countertops with under mount sink and disposal, a massive island, stainless steel appliances, under-cabinet lighting and a tile backsplash adding a touch of modern flair. The primary bedroom is a true sanctuary, featuring a textured accent wall, a custom fully built out walk-in closet, and a sexy ensuite bathroom showcasing dual sinks, porcelain tile and a sleek curb-less walk-in steam and rain shower. The second bedroom is generously sized and is perfectly situated next to the stylish guest bathroom. Other upgrades include 4 inches of additional blown-in cell polyurethane entire unit ceiling, upgraded 3 1/4-inch red oak hardwood floors throughout, 8-foot doors, a functional mudroom with built-in storage and seating, central HVAC, a NEST thermostat, wired surround sound, crown molding, custom window treatments, and a full laundry room with side-by-side washer/dryer and additional Elfa shelving.You'll also enjoy the convenience of an indoor garage space and a massive private storage locker. Located just across from the beautiful Gethsemane Gardens and steps away from the buzz of Clark Street, and everything Andersonville has to offer. Plus, it's a quick stroll to the Peterson Metra station, the Bryn Mawr Red Line, and Lake Shore Drive for easy access to the rest of the city.

    Zillow last checked:

    Listing updated:

    Listed by:

    Olin Eargle, ABR,GRI 312-771-1328,

    @properties Christie's International Real Estate

    Bought with:

    Jessica Macey

    Real Broker LLC

    Source: MRED as distributed by MLS GRID,MLS#: 12331705MLS Logo

    Facts & features

    Interior

    Bedrooms & bathrooms
    • Bedrooms: 2
    • Bathrooms: 2
    • Full bathrooms: 2
    Rooms
    • Room types: Walk In Closet, Terrace, Foyer
    Primary bedroom
    • Features: Flooring (Hardwood), Bathroom (Full)
    • Level: Main
    • Area: 144 Square Feet
    • Dimensions: 12X12
    Bedroom 2
    • Level: Main
    • Area: 120 Square Feet
    • Dimensions: 12X10
    Dining room
    • Features: Flooring (Hardwood)
    • Level: Main
    • Dimensions: COMBO
    Foyer
    • Features: Flooring (Hardwood)
    • Level: Main
    • Area: 20 Square Feet
    • Dimensions: 5X4
    Kitchen
    • Features: Kitchen (Island), Flooring (Hardwood)
    • Level: Main
    • Area: 176 Square Feet
    • Dimensions: 16X11
    Laundry
    • Features: Flooring (Ceramic Tile)
    • Level: Main
    • Area: 80 Square Feet
    • Dimensions: 10X8
    Living room
    • Features: Flooring (Hardwood)
    • Level: Main
    • Area: 352 Square Feet
    • Dimensions: 22X16
    Other
    • Level: Main
    • Area: 340 Square Feet
    • Dimensions: 34X10
    Walk in closet
    • Features: Flooring (Ceramic Tile)
    • Level: Main
    • Area: 64 Square Feet
    • Dimensions: 8X8
    Heating
    • Natural Gas
    Cooling
    • Central Air
    Appliances
    • Included: Range, Microwave, Dishwasher, Refrigerator, Freezer, Disposal
    • Laundry: Washer Hookup
    Features
    • Elevator, Storage
    • Flooring: Hardwood
    • Basement: None
    • Number of fireplaces: 1
    • Fireplace features: Gas Log, Living Room
    Interior area
    • Total structure area: 0
    • Total interior livable area: 1,312 sqft

    Property

    Parking
    • Total spaces: 1
    • Parking features: Garage Door Opener, Heated Garage, On Site, Garage Owned, Attached, Garage
    • Attached garage spaces: 1
    • Has uncovered spaces: Yes
    Accessibility
    • Accessibility features: Main Level Entry, Disabled Parking, Disability Access
    Details
    • Parcel number: 14064060641011
    • Special conditions: List Broker Must Accompany

    Construction

    Type & style
    • Home type: Condo
    • Property subtype: Condominium, Single Family Residence
    Materials
    • Brick
    Condition
    • New construction: No
    • Year built: 2017

    Utilities & green energy

    • Sewer: Public Sewer
    • Water: Lake Michigan

    Community & HOA

    HOA
    • Has HOA: Yes
    • Amenities included: Bike Room/Bike Trails, Elevator(s), Storage
    • Services included: Water, Insurance
    • HOA fee: $308 monthly
    Location
    • Region: Chicago

    Financial & listing details

    • Price per square foot: $503/sqft
    • Tax assessed value: $535,280
    • Annual tax amount: $9,006
    • Date on market: 4/7/2025
    • Listing terms: Conventional
    • Ownership: Condo

    Price history

    DateEventPrice
    6/17/2025Sold$660,000-1.5%$503/sqft
    Source: MRED as distributed by MLS GRID #12331705 Report a problem
    6/4/2025Pending sale$669,900$511/sqft
    Source: MRED as distributed by MLS GRID #12331705 Report a problem
    4/16/2025Contingent$669,900$511/sqft
    Source: MRED as distributed by MLS GRID #12331705 Report a problem
    4/7/2025Listed for sale$669,900-1.5%$511/sqft
    Source: MRED as distributed by MLS GRID #12331705 Report a problem
    4/7/2025Listing removed$679,900$518/sqft
    Source: MRED as distributed by MLS GRID #12295456 Report a problem
    3/25/2025Listed for sale$679,900$518/sqft
    Source: MRED as distributed by MLS GRID #12295456 Report a problem
    3/19/2025Contingent$679,900$518/sqft
    Source: MRED as distributed by MLS GRID #12295456 Report a problem
    2/24/2025Listed for sale$679,900+3%$518/sqft
    Source: MRED as distributed by MLS GRID #12295456 Report a problem
    10/22/2024Listing removed$659,900$503/sqft
    Source: MRED as distributed by MLS GRID #12189814 Report a problem
    10/16/2024Listed for sale$659,900-2.2%$503/sqft
    Source: MRED as distributed by MLS GRID #12189814 Report a problem
    10/3/2024Listing removed$674,900$514/sqft
    Source: MRED as distributed by MLS GRID #12148505 Report a problem
    8/27/2024Listed for sale$674,900-1.5%$514/sqft
    Source: MRED as distributed by MLS GRID #12148505 Report a problem
    8/27/2024Listing removed--
    Source: MRED as distributed by MLS GRID #12130903 Report a problem
    8/6/2024Listed for sale$684,900$522/sqft
    Source: MRED as distributed by MLS GRID #12130903 Report a problem
    7/19/2024Contingent$684,900$522/sqft
    Source: MRED as distributed by MLS GRID #12108606 Report a problem
    7/17/2024Listed for sale$684,900+44.2%$522/sqft
    Source: MRED as distributed by MLS GRID #12108606 Report a problem
    7/25/2017Sold$475,000$362/sqft
    Source: MRED as distributed by MLS GRID #09364947 Report a problem

    Public tax history

    YearProperty taxesTax assessment
    2024-- $53,528 +16.4%
    2023$9,006 +2.8%$46,000
    2022$8,758 +2.1%$46,000
    2021$8,580 +13.7%$46,000 +24.4%
    2020$7,546 -0.8%$36,978 -10.4%
    2019$7,604 +582.8%$41,279 +632.2%
    2018$1,114 $5,638
    Find assessor info on the county website

    Neighborhood: Edgewater

    Nearby schools

    GreatSchools rating
    Schools provided by the listing agent
    • Elementary: Peirce Elementary School Intl St
    • Middle: Peirce Elementary School Intl St
    • High: Senn High School
    • District: 299

    Source: MRED as distributed by MLS GRID. This data may not be complete. We recommend contacting the local school district to confirm school assignments for this home.

    Get a cash offer in 3 minutes
    Find out how much your home could sell for in as little as 3 minutes with a no-obligation cash offer.
    Estimated market value
    $699,600
    Get a cash offer in 3 minutes
    Find out how much your home could sell for in as little as 3 minutes with a no-obligation cash offer.
    Estimated market value
    $699,600