Skip main navigation
Closed
  • $977,500

    5820 N Clark St APT 401, Chicago, IL 60660

    3beds
    2,000sqft
    Condominium, Single Family Residence
    Built in 2017
    -- sqft lot
    $1,019,300 Zestimate®
    $489/sqft
    $4,111 Estimated rent

    Home value

    $1,019,300

    $917,000 - $1.13M

    $4,111/mo

    Zestimate® history
    Loading
    Loading...

    Owner options

    List your home for rent

    $4,111/mo

    Rent Zestimate®

    Find your next renter with Zillow Rental Manager. Plus, with online applications, you can quickly screen prospective tenants – for free.

    Learn more

    $4,111/mo

    Rent Zestimate®

    Refinance and save

    $6,217/mo

    Est. payment

    Refinancing to a lower rate could help reduce your monthly payments and save thousands over the life of the loan.

    See today's rates

    $6,217/mo

    Est. payment

    Explore your selling options

    Work with a Zillow partner agent

    Leverage their expertise and Zillow's premium Showcase listings to get your home seen by more buyers.

    Get started

    List with your own agent

    Get your home in front of millions of buyers by listing it on Zillow.

    Learn how to do it

    Sell it yourself

    Take full control of how buyers see your home on Zillow by listing For Sale by Owner (FSBO).

    List your home

    What's special

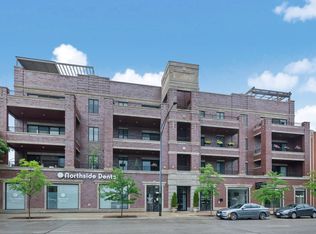
    ***SOLD BEFORE PRINT***Southeast corner penthouse with breathtaking city and skyline views at the gateway to Andersonville. This 3-bedroom, 2.5-bath home in a boutique elevator building offers exceptional indoor-outdoor living with 24 feet of glass frontage, four-panel sliding doors, and a private 10' x 22' terrace with water and gas hookups. Sun-filled interiors feature 10' ceilings, hardwood floors, crown molding, 8' solid-core doors, custom motorized shades, designer lighting, built-ins, and a gas fireplace. The chef's kitchen boasts an oversized island, floor-to-ceiling cabinetry, quartz countertops, marble herringbone backsplash, and integrated cabinetry for the dishwasher and beverage drawer. The luxe primary suite includes a walk-in, built-out closet and a spa-like bath with Carrera marble, dual vanity, custom back-lit mirrors, and a steam shower with bench. Outdoor spaces are unmatched-along with the terrace, enjoy a private 900 sq. ft. rooftop deck with a gas fireplace, bar, beverage fridge, Italian pavers, and green egg smoker. Two heated garage spaces and a full-height storage locker complete the package. All in a prime location near restaurants, nightlife, the lake, and steps from the new Peterson Metra station.

    Zillow last checked:

    Listing updated:

    Listed by:

    Hadley Rue 773-852-4478,

    Baird & Warner

    Bought with:

    Todd Szwajkowski

    Baird & Warner

    Amie Klujian

    Baird & Warner

    Source: MRED as distributed by MLS GRID,MLS#: 12466536MLS Logo

    Facts & features

    Interior

    Bedrooms & bathrooms
    • Bedrooms: 3
    • Bathrooms: 3
    • Full bathrooms: 2
    • 1/2 bathrooms: 1
    Rooms
    • Room types: Deck, Walk In Closet, Terrace
    Primary bedroom
    • Features: Flooring (Hardwood), Bathroom (Full)
    • Level: Main
    • Area: 182 Square Feet
    • Dimensions: 14X13
    Bedroom 2
    • Features: Flooring (Hardwood)
    • Level: Main
    • Area: 156 Square Feet
    • Dimensions: 13X12
    Bedroom 3
    • Features: Flooring (Hardwood)
    • Level: Main
    • Area: 132 Square Feet
    • Dimensions: 12X11
    Deck
    • Features: Flooring (Other)
    • Level: Second
    • Area: 899 Square Feet
    • Dimensions: 31X29
    Dining room
    • Level: Main
    • Dimensions: COMBO
    Kitchen
    • Features: Kitchen (Island), Flooring (Hardwood)
    • Level: Main
    • Area: 196 Square Feet
    • Dimensions: 14X14
    Laundry
    • Features: Flooring (Ceramic Tile)
    • Level: Main
    • Area: 48 Square Feet
    • Dimensions: 6X8
    Living room
    • Features: Flooring (Hardwood)
    • Level: Main
    • Area: 416 Square Feet
    • Dimensions: 26X16
    Other
    • Features: Flooring (Other)
    • Level: Main
    • Area: 220 Square Feet
    • Dimensions: 10X22
    Walk in closet
    • Features: Flooring (Hardwood)
    • Level: Main
    • Area: 60 Square Feet
    • Dimensions: 6X10
    Heating
    • Natural Gas
    Cooling
    • Central Air
    Appliances
    • Included: Range, Microwave, Dishwasher, Refrigerator, Freezer, Washer, Dryer, Disposal, Humidifier
    • Laundry: Washer Hookup
    Features
    • Elevator, Storage
    • Flooring: Hardwood
    • Basement: None
    • Number of fireplaces: 1
    • Fireplace features: Gas Log, Living Room
    Interior area
    • Total structure area: 0
    • Total interior livable area: 2,000 sqft

    Property

    Parking
    • Total spaces: 2
    • Parking features: Garage Door Opener, Heated Garage, Garage, Yes, Garage Owned, Attached
    • Attached garage spaces: 2
    • Has uncovered spaces: Yes
    Accessibility
    • Accessibility features: Main Level Entry, Disability Access
    Lot
    • Features: Common Grounds
    Details
    • Parcel number: 14064060641013
    • Special conditions: None

    Construction

    Type & style
    • Home type: Condo
    • Property subtype: Condominium, Single Family Residence
    Materials
    • Brick, Block
    Condition
    • New construction: No
    • Year built: 2017

    Utilities & green energy

    • Sewer: Public Sewer
    • Water: Lake Michigan

    Community & HOA

    Community
    • Security: Carbon Monoxide Detector(s)
    HOA
    • Has HOA: Yes
    • Amenities included: Bike Room/Bike Trails, Elevator(s), Storage
    • Services included: Water, Insurance, Exterior Maintenance, Scavenger, Snow Removal
    • HOA fee: $463 monthly
    Location
    • Region: Chicago

    Financial & listing details

    • Price per square foot: $489/sqft
    • Tax assessed value: $802,910
    • Annual tax amount: $14,558
    • Date on market: 10/16/2025
    • Listing terms: Cash
    • Ownership: Co-op

    Price history

    DateEventPrice
    10/15/2025Sold$977,500+12.4%$489/sqft
    Source: MRED as distributed by MLS GRID #12466536 Report a problem
    5/1/2023Sold$870,000-1%$435/sqft
    Source: MRED as distributed by MLS GRID #11700130 Report a problem
    3/6/2023Pending sale$879,000$440/sqft
    Source: MRED as distributed by MLS GRID #11700130 Report a problem
    2/13/2023Contingent$879,000$440/sqft
    Source: MRED as distributed by MLS GRID #11700130 Report a problem
    1/12/2023Listed for sale$879,000+14.2%$440/sqft
    Source: MRED as distributed by MLS GRID #11700130 Report a problem
    8/13/2019Sold$770,000$385/sqft
    Source: Berkshire Hathaway HomeServices Koenig Rubloff #10381843_60660_401 Report a problem

    Public tax history

    YearProperty taxesTax assessment
    2024-- $80,291 +16.4%
    2023$14,558 +2.6%$69,000
    2022$14,192 +2.3%$69,000
    2021$13,875 +12.3%$69,000 +24.4%
    2020$12,356 +5.2%$55,467 -10.4%
    2019$11,751 +603.5%$61,918 +632.2%
    2018$1,670 $8,456
    Find assessor info on the county website

    Neighborhood: Edgewater

    Nearby schools

    GreatSchools rating
    Schools provided by the listing agent
    • District: 299

    Source: MRED as distributed by MLS GRID. This data may not be complete. We recommend contacting the local school district to confirm school assignments for this home.

    Get a cash offer in 3 minutes
    Find out how much your home could sell for in as little as 3 minutes with a no-obligation cash offer.
    Estimated market value
    $1,019,300
    Get a cash offer in 3 minutes
    Find out how much your home could sell for in as little as 3 minutes with a no-obligation cash offer.
    Estimated market value
    $1,019,300