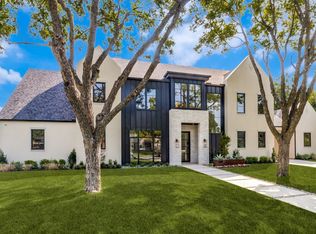
Ideally located near high-end shopping, acclaimed restaurants, and elite private schools, this architecturally iconic residence by AM Homes offers an unparalleled blend of high design and refined living. Designed by renowned architect Josh Nimmo, with interiors by the award-winning SWOON, this one-of-a-kind home is a true work of art.
The striking stacked-cube exterior showcases a bold modern aesthetic, featuring creamy brick, Bokara stone, Sarelle pavers, and smooth cement stucco. Every element reflects a commitment to artistry, innovation, and natural harmony.
Inside, a serene, gallery-like ambiance is created through white oak-paneled walls, Porcelanosa wood flooring, and custom smooth plaster finishes. The sleek, open-concept kitchen is equipped with top-of-the-line Thermador appliances, bespoke Porcelanosa cabinetry, Waterworks fixtures, and elegant white oak detailing—perfectly suited for both entertaining and everyday luxury.
At the heart of the home lies a private inner courtyard with an Ipe wood deck and a tranquil pool by Gold Medal Pools, seamlessly integrating indoor and outdoor living. A 40-foot Bokara stone wall adds an artful sense of privacy and calm.
This is more than a home—it's a curated lifestyle experience where contemporary architecture, high design, and luxury location converge in perfect balance.
Sold
Price Unknown
5820 Northmoor Dr, Dallas, TX 75230
5beds
6,026sqft
Single Family Residence
Built in 2023
0.37 Acres Lot
$3,398,900 Zestimate®
$--/sqft
$12,458 Estimated rent
Home value
$3,398,900
$3.09M - $3.74M
$12,458/mo
Zestimate® history
Owner options
List your home for rent
$12,458/mo
Rent Zestimate®
Find your next renter with Zillow Rental Manager. Plus, with online applications, you can quickly screen prospective tenants – for free.
$12,458/mo
Rent Zestimate®
Refinance and save
Refinancing to a lower rate could help reduce your monthly payments and save thousands over the life of the loan.
Explore your selling options
Work with a Zillow partner agent
Leverage their expertise and Zillow's premium Showcase listings to get your home seen by more buyers.
Get startedList with your own agent
Get your home in front of millions of buyers by listing it on Zillow.
Learn how to do itSell it yourself
Take full control of how buyers see your home on Zillow by listing For Sale by Owner (FSBO).
List your homeWhat's special
Tranquil poolPrivate inner courtyardBespoke porcelanosa cabinetryStriking stacked-cube exteriorSerene gallery-like ambianceOpen-concept kitchenTop-of-the-line thermador appliances
Zillow last checked:
Listing updated:
Listed by:
Aaron Carroll 0612594 214-205-6043,
Allie Beth Allman & Assoc. 214-521-7355,
Blake Eltis 0465163 972-207-6060,
Allie Beth Allman & Assoc.
Bought with:
Non-NTREIS MLS Licensee
NON MLS
Source: NTREIS,MLS#: 21088577
Facts & features
Interior
Bedrooms & bathrooms
- Bedrooms: 5
- Bathrooms: 7
- Full bathrooms: 6
- 1/2 bathrooms: 1
Primary bedroom
- Features: Closet Cabinetry, Dual Sinks, Garden Tub/Roman Tub, Sitting Area in Primary, Walk-In Closet(s)
- Level: First
- Dimensions: 13 x 20
Bedroom
- Features: Built-in Features, En Suite Bathroom
- Level: First
- Dimensions: 18 x 16
Bedroom
- Features: Built-in Features, En Suite Bathroom
- Level: First
- Dimensions: 18 x 16
Bedroom
- Features: En Suite Bathroom
- Level: Second
- Dimensions: 18 x 12
Bedroom
- Features: En Suite Bathroom
- Level: Second
- Dimensions: 18 x 16
Primary bathroom
- Features: Closet Cabinetry, Dual Sinks, Garden Tub/Roman Tub, Multiple Shower Heads
- Level: First
- Dimensions: 24 x 20
Dining room
- Level: First
- Dimensions: 12 x 11
Game room
- Features: Built-in Features, Other
- Level: Second
- Dimensions: 36 x 22
Kitchen
- Features: Breakfast Bar, Built-in Features, Butler's Pantry, Granite Counters, Kitchen Island
- Level: First
- Dimensions: 16 x 28
Laundry
- Features: Built-in Features
- Level: First
- Dimensions: 8 x 13
Living room
- Features: Built-in Features, Fireplace
- Level: First
- Dimensions: 19 x 18
Living room
- Features: Fireplace
- Level: First
- Dimensions: 10 x 20
Living room
- Level: First
- Dimensions: 22 x 14
Office
- Level: First
- Dimensions: 18 x 12
Heating
- Central
Cooling
- Central Air
Appliances
- Included: Some Gas Appliances, Built-In Refrigerator, Double Oven, Dishwasher, Gas Cooktop, Disposal, Gas Range, Microwave, Plumbed For Gas
- Laundry: Laundry in Utility Room
Features
- Decorative/Designer Lighting Fixtures, Eat-in Kitchen, Kitchen Island, Open Floorplan, Pantry, Cable TV, Natural Woodwork, Walk-In Closet(s), Wired for Sound
- Flooring: Tile, Wood
- Windows: Bay Window(s)
- Has basement: No
- Number of fireplaces: 2
- Fireplace features: Bedroom, Living Room
Interior area
- Total interior livable area: 6,026 sqft
Property
Parking
- Total spaces: 2
- Parking features: Door-Single, Electric Gate, Garage
- Attached garage spaces: 2
Features
- Levels: Two
- Stories: 2
- Patio & porch: Covered
- Exterior features: Outdoor Shower
- Pool features: In Ground, Pool
- Fencing: Wood
Lot
- Size: 0.37 Acres
- Features: Landscaped, Few Trees
Details
- Parcel number: 00000577225000000
Construction
Type & style
- Home type: SingleFamily
- Architectural style: Contemporary/Modern,Detached
- Property subtype: Single Family Residence
Materials
- Brick
- Foundation: Slab
- Roof: Flat
Condition
- New construction: Yes
- Year built: 2023
Utilities & green energy
- Sewer: Public Sewer
- Water: Public
- Utilities for property: Sewer Available, Water Available, Cable Available
Community & HOA
Community
- Security: Carbon Monoxide Detector(s), Fire Alarm, Smoke Detector(s)
- Subdivision: Inwood Road Estates
HOA
- Has HOA: No
Location
- Region: Dallas
Financial & listing details
- Tax assessed value: $3,690,000
- Annual tax amount: $44,410
- Date on market: 10/23/2025
- Cumulative days on market: 226 days
- Listing terms: Cash,Conventional,Other
Price history
| Date | Event | Price |
|---|---|---|
| 1/15/2026 | Sold | -- |
Source: NTREIS #21088577 Report a problem | ||
| 11/30/2025 | Pending sale | $3,650,000$606/sqft |
Source: NTREIS #21088577 Report a problem | ||
| 11/12/2025 | Contingent | $3,650,000$606/sqft |
Source: NTREIS #21088577 Report a problem | ||
| 10/23/2025 | Listed for sale | $3,650,000-5.2%$606/sqft |
Source: NTREIS #21088577 Report a problem | ||
| 9/22/2025 | Listing removed | $3,850,000$639/sqft |
Source: NTREIS #20863167 Report a problem | ||
| 6/6/2025 | Price change | $3,850,000-3.8%$639/sqft |
Source: NTREIS #20863167 Report a problem | ||
| 3/11/2025 | Listed for sale | $4,000,000+566.7%$664/sqft |
Source: NTREIS #20863167 Report a problem | ||
| 10/22/2021 | Sold | -- |
Source: NTREIS #14672597 Report a problem | ||
| 10/6/2021 | Pending sale | $600,000$100/sqft |
Source: NTREIS #14672597 Report a problem | ||
Public tax history
| Year | Property taxes | Tax assessment |
|---|---|---|
| 2025 | $82,166 +85% | $3,690,000 +85.7% |
| 2024 | $44,410 +202.4% | $1,987,010 +210.5% |
| 2023 | $14,687 -17% | $640,000 -9.2% |
| 2022 | $17,688 +14.2% | $704,580 +20% |
| 2021 | $15,493 -6.8% | $587,300 -4.2% |
| 2020 | $16,623 +215.2% | $612,740 |
| 2019 | $5,274 +7.4% | $612,740 +7.9% |
| 2018 | $4,909 +9.6% | $567,620 +22.1% |
| 2017 | $4,477 -7.6% | $464,930 -9.1% |
| 2016 | $4,846 +14.4% | $511,720 +15.2% |
| 2015 | $4,236 | $444,110 +8.3% |
| 2014 | $4,236 | $409,950 |
| 2013 | -- | -- |
| 2012 | -- | -- |
| 2011 | -- | -- |
| 2010 | -- | -- |
| 2009 | -- | -- |
| 2008 | -- | -- |
| 2007 | -- | -- |
| 2005 | -- | -- |
| 2004 | -- | -- |
| 2003 | -- | -- |
| 2002 | -- | -- |
| 2001 | -- | -- |
Find assessor info on the county website
Neighborhood: Preston Royal
Nearby homes
- $960,0000.37 Acres5830 Northmoor Dr, Dallas, TX 75230Off Market

- $--0.367 Acres5830 Northmoor Dr LOT 11, Dallas, TX 75230Off Market

- $--5 bd7 ba6.3k sqft5810 Northmoor Dr, Dallas, TX 75230Sold
- $--6 bd7 ba6.5k sqft5823 Caladium Dr, Dallas, TX 75230Sold

- $2,298,3006 bd5 ba5.1k sqft5815 Caladium Dr, Dallas, TX 75230Off Market
- $1,765,2004 bd2 ba2.4k sqft5819 Northmoor Dr, Dallas, TX 75230Off Market
- $1,287,2004 bd3 ba2.6k sqft5831 Caladium Dr, Dallas, TX 75230Off Market
- $4,495,0005 bd7 ba7.2k sqft5829 Northmoor Dr, Dallas, TX 75230For Sale
Nearby schools
GreatSchools rating
- 7/10John J Pershing Elementary SchoolGrades: PK-5Distance: 1.5 mi
- 5/10Benjamin Franklin Middle SchoolGrades: 6-8Distance: 2 mi
- 4/10Hillcrest High SchoolGrades: 9-12Distance: 2.2 mi
Schools provided by the listing agent
- Elementary: Pershing
- Middle: Benjamin Franklin
- High: Hillcrest
- District: Dallas ISD
Source: NTREIS. This data may not be complete. We recommend contacting the local school district to confirm school assignments for this home.
Get a cash offer in 3 minutes
Find out how much your home could sell for in as little as 3 minutes with a no-obligation cash offer.
Estimated market value
$3,398,900
Get a cash offer in 3 minutes
Find out how much your home could sell for in as little as 3 minutes with a no-obligation cash offer.
Estimated market value
$3,398,900
- Texas
- Dallas County
- Dallas
- 75230
- Preston Royal
- 5820 Northmoor Dr
Nearby cities
Nearby neighborhoods
Nearby zip codes
Other Dallas Topics
