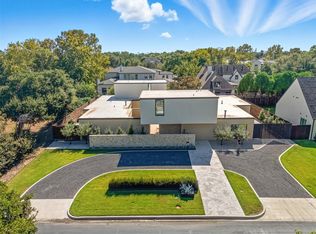
Preston Hollow modern-Mediterranean, ideal layout of open spaces and entertaining amenities. Starting with top-line Viking chef kitchen & 2nd prep area, brkfst nook with pool view, dual dishwashers, ....Main living walks out into Lux pool-patio veranda, large gatherings made simple. Full bar & cocktails? Custom wine room? Movie time?...it's all here. First floor corner primary suite has pool views and private entry. Generous primary bath leads to custom WIC, bathed in natural light, clerestory windows. Second floor stairs stroll into the expansive game salon overlooking entry. Bank of windows flanked by service bar & art wall lead to the east & west wings with 3 en-suite bedrooms, a bonus room, another oversized laundry with half bath. Dual balconies in south facing bedrooms make for great java mornings. Automated shades enhance major rooms, beautiful handscraped oak flooring throughout. Kids can play in gated porte-cochere courtyard that embraces 3 car garage.
Sold
Price Unknown
5823 Caladium Dr, Dallas, TX 75230
6beds
6,574sqft
Single Family Residence
Built in 2016
0.37 Acres Lot
$3,164,400 Zestimate®
$--/sqft
$7,898 Estimated rent
Home value
$3,164,400
$2.94M - $3.42M
$7,898/mo
Zestimate® history
Owner options
List your home for rent
$7,898/mo
Rent Zestimate®
Find your next renter with Zillow Rental Manager. Plus, with online applications, you can quickly screen prospective tenants – for free.
$7,898/mo
Rent Zestimate®
Refinance and save
Refinancing to a lower rate could help reduce your monthly payments and save thousands over the life of the loan.
Explore your selling options
Work with a Zillow partner agent
Leverage their expertise and Zillow's premium Showcase listings to get your home seen by more buyers.
Get startedList with your own agent
Get your home in front of millions of buyers by listing it on Zillow.
Learn how to do itSell it yourself
Take full control of how buyers see your home on Zillow by listing For Sale by Owner (FSBO).
List your homeWhat's special
Zillow last checked:
Listing updated:
Listed by:
Michael Domke 0654393 214-303-1133,
Dave Perry Miller Real Estate 214-303-1133
Bought with:
Paige Schmitt
Allie Beth Allman & Assoc.
Source: NTREIS,MLS#: 20712434
Facts & features
Interior
Bedrooms & bathrooms
- Bedrooms: 6
- Bathrooms: 7
- Full bathrooms: 5
- 1/2 bathrooms: 2
Primary bedroom
- Features: Closet Cabinetry, Ceiling Fan(s), En Suite Bathroom, Sitting Area in Primary, Walk-In Closet(s)
- Level: First
- Dimensions: 20 x 15
Bedroom
- Features: Ceiling Fan(s), En Suite Bathroom, Stone Counters, Separate Shower, Walk-In Closet(s)
- Level: First
- Dimensions: 13 x 12
Bedroom
- Features: Ceiling Fan(s), En Suite Bathroom, Walk-In Closet(s)
- Level: Second
- Dimensions: 16 x 12
Bedroom
- Features: En Suite Bathroom, Walk-In Closet(s)
- Level: Second
- Dimensions: 15 x 15
Bedroom
- Features: Ceiling Fan(s), Split Bedrooms, Walk-In Closet(s)
- Level: Second
- Dimensions: 15 x 15
Bedroom
- Features: En Suite Bathroom, Walk-In Closet(s)
- Level: Second
- Dimensions: 14 x 13
Primary bathroom
- Features: Built-in Features, Dual Sinks, Double Vanity, En Suite Bathroom, Linen Closet, Stone Counters, Separate Shower
- Level: First
- Dimensions: 15 x 15
Bonus room
- Features: Ceiling Fan(s)
- Level: Second
- Dimensions: 14 x 14
Breakfast room nook
- Features: Ceiling Fan(s)
- Level: First
- Dimensions: 9 x 12
Dining room
- Level: First
- Dimensions: 16 x 16
Game room
- Features: Built-in Features, Ceiling Fan(s)
- Level: Second
- Dimensions: 30 x 18
Kitchen
- Features: Breakfast Bar, Built-in Features, Butler's Pantry, Eat-in Kitchen, Kitchen Island, Pot Filler, Stone Counters, Sink, Walk-In Pantry
- Level: First
- Dimensions: 21 x 13
Laundry
- Features: Built-in Features, Closet, Granite Counters, Utility Sink
- Level: First
- Dimensions: 12 x 7
Laundry
- Features: Built-in Features, Granite Counters
- Level: Second
- Dimensions: 14 x 6
Living room
- Features: Built-in Features, Fireplace
- Level: First
- Dimensions: 18 x 23
Media room
- Level: First
- Dimensions: 18 x 15
Office
- Features: Built-in Features, Ceiling Fan(s)
- Level: First
- Dimensions: 13 x 15
Heating
- Central, Natural Gas, Zoned
Cooling
- Central Air, Zoned
Appliances
- Included: Built-In Gas Range, Double Oven, Dishwasher, Gas Oven, Ice Maker, Microwave, Refrigerator, Tankless Water Heater, Vented Exhaust Fan, Warming Drawer
- Laundry: Laundry in Utility Room, In Hall
Features
- Wet Bar, Built-in Features, Cedar Closet(s), Eat-in Kitchen, High Speed Internet, Kitchen Island, Pantry, Natural Woodwork, Walk-In Closet(s), Wired for Sound
- Flooring: Ceramic Tile, Hardwood, Marble
- Windows: Shutters
- Has basement: No
- Number of fireplaces: 2
- Fireplace features: Living Room, Wood Burning
Interior area
- Total interior livable area: 6,574 sqft
Property
Parking
- Total spaces: 4
- Parking features: Attached Carport, Additional Parking, Drive Through, Direct Access, Driveway, Electric Gate, Garage Faces Front, Garage, Garage Door Opener, Lighted, Paved
- Attached garage spaces: 3
- Carport spaces: 1
- Covered spaces: 4
- Has uncovered spaces: Yes
Features
- Levels: Two
- Stories: 2
- Patio & porch: Patio, Covered
- Exterior features: Built-in Barbecue, Barbecue, Gas Grill, Lighting, Rain Gutters, Fire Pit
- Pool features: Gunite, Heated, In Ground, Outdoor Pool, Pool, Pool Sweep, Pool/Spa Combo, Waterfall
- Fencing: Wood,Wrought Iron
Lot
- Size: 0.37 Acres
- Dimensions: 107 x 150
- Features: Interior Lot, Landscaped, Sprinkler System
Details
- Parcel number: 00000577210000000
- Other equipment: Home Theater
Construction
Type & style
- Home type: SingleFamily
- Architectural style: Contemporary/Modern,Mediterranean,Detached
- Property subtype: Single Family Residence
Materials
- Stucco
- Foundation: Combination
- Roof: Composition,Shingle
Condition
- Year built: 2016
Utilities & green energy
- Sewer: Public Sewer
- Water: Public
- Utilities for property: Cable Available, Natural Gas Available, Sewer Available, Separate Meters, Water Available
Green energy
- Energy efficient items: Insulation, Rain/Freeze Sensors
- Water conservation: Water-Smart Landscaping
Community & HOA
Community
- Security: Security System Owned, Security System, Carbon Monoxide Detector(s), Fire Alarm
- Subdivision: Inwood Road Estates
HOA
- Has HOA: No
Location
- Region: Dallas
Financial & listing details
- Tax assessed value: $3,058,000
- Annual tax amount: $56,122
- Date on market: 8/30/2024
- Cumulative days on market: 25 days
- Listing terms: Cash,Conventional
- Exclusions: Artwork, AV's-wall mounts, security safe, garage frig/frzr, W/D-Samsung
Price history
| Date | Event | Price |
|---|---|---|
| 11/8/2024 | Listing removed | $3,150,000$479/sqft |
Source:  Dave Perry Miller & Associates - An Ebby Halliday Company #20712434 Report a problem Dave Perry Miller & Associates - An Ebby Halliday Company #20712434 Report a problem | ||
| 11/6/2024 | Pending sale | $3,150,000$479/sqft |
Source: NTREIS #20712434 Report a problem | ||
| 11/5/2024 | Sold | -- |
Source: NTREIS #20712434 Report a problem | ||
| 9/26/2024 | Contingent | $3,150,000$479/sqft |
Source: NTREIS #20712434 Report a problem | ||
| 8/30/2024 | Listed for sale | $3,150,000+65.9%$479/sqft |
Source: NTREIS #20712434 Report a problem | ||
| 4/27/2017 | Sold | -- |
Source: Agent Provided Report a problem | ||
| 4/20/2017 | Pending sale | $1,899,000$289/sqft |
Source: Ebby Halliday, REALTORS #13517974 Report a problem | ||
| 1/14/2017 | Listed for sale | $1,899,000$289/sqft |
Source: Dave Perry Miller & Associates - An Ebby Halliday Company #13517974 Report a problem | ||
Public tax history
| Year | Property taxes | Tax assessment |
|---|---|---|
| 2025 | $56,122 -28.8% | $3,058,000 -13.3% |
| 2024 | $78,862 +8% | $3,528,440 +10.8% |
| 2023 | $73,049 +23.7% | $3,183,250 +35.3% |
| 2022 | $59,069 +9% | $2,353,000 +14.5% |
| 2021 | $54,193 -3.6% | $2,054,340 -0.9% |
| 2020 | $56,214 -0.8% | $2,072,110 |
| 2019 | $56,643 +8.1% | $2,072,110 +12.5% |
| 2018 | $52,421 +37.1% | $1,842,400 +31% |
| 2017 | $38,247 +213% | $1,406,530 +213% |
| 2016 | $12,220 +33.7% | $449,400 +0.6% |
| 2015 | $9,141 | $446,800 +6.9% |
| 2014 | $9,141 | $417,800 |
| 2013 | -- | -- |
| 2012 | -- | -- |
| 2011 | -- | -- |
| 2010 | -- | -- |
| 2009 | -- | -- |
| 2008 | -- | -- |
| 2007 | -- | -- |
| 2005 | -- | -- |
| 2004 | -- | -- |
| 2003 | -- | -- |
| 2002 | -- | -- |
| 2001 | -- | -- |
Find assessor info on the county website
Neighborhood: Preston Royal
Nearby homes
- $1,278,4004 bd3 ba2.6k sqft5831 Caladium Dr, Dallas, TX 75230Off Market
- $2,273,7006 bd5 ba5.1k sqft5815 Caladium Dr, Dallas, TX 75230Off Market
- $--5 bd7 ba6k sqft5820 Northmoor Dr, Dallas, TX 75230Sold
- $960,0000.37 acres5830 Northmoor Dr, Dallas, TX 75230Off Market

- $--0.37 acres5830 Northmoor Dr LOT 11, Dallas, TX 75230Off Market
- $1,554,2004 bd3 ba2.9k sqft5824 Caladium Dr, Dallas, TX 75230Off Market
- $3,265,4005 bd6 ba6.8k sqft5807 Caladium Dr, Dallas, TX 75230Off Market
- $--5 bd7 ba6.3k sqft5810 Northmoor Dr, Dallas, TX 75230Sold
Nearby schools
GreatSchools rating
- 7/10John J Pershing Elementary SchoolGrades: PK-5Distance: 1.4 mi
- 5/10Benjamin Franklin Middle SchoolGrades: 6-8Distance: 2 mi
- 4/10Hillcrest High SchoolGrades: 9-12Distance: 2.1 mi
Schools provided by the listing agent
- Elementary: Pershing
- Middle: Benjamin Franklin
- High: Hillcrest
- District: Dallas ISD
Source: NTREIS. This data may not be complete. We recommend contacting the local school district to confirm school assignments for this home.
Get a cash offer in 3 minutes
Find out how much your home could sell for in as little as 3 minutes with a no-obligation cash offer.
Estimated market value
$3,164,400
Get a cash offer in 3 minutes
Find out how much your home could sell for in as little as 3 minutes with a no-obligation cash offer.
Estimated market value
$3,164,400
- Texas
- Dallas County
- Dallas
- 75230
- Preston Royal
- 5823 Caladium Dr
