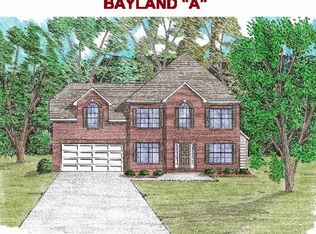
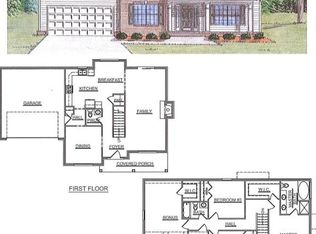
Smithbilt Homes- New construction in Ivy Bridge featuring the Franklin floor plan. The Franklin plan is an open concept main level with a formal dining room, butler's pantry, spacious kitchen with stainless steel appliances, and a family room. The second floor has a large master suite with a whirlpool tub, 2 additional bedrooms, laundry room and bonus room. 2 car garage on cul-de-sac lot. February 2018 completion!
This property is not currently displayed as for sale or rent on Zillow. This may be different from what's on other websites or public sources.