Welcome home! The 2 story entry with a fantastic curved staircase will draw you in and you will love the new finishes and interior in this updated 4 bedroom, 3 and a half bath home located in the sought after Lionsgate neighborhood. Relax and enjoy the lake view from your front porch or unwind in the large fenced back yard with metal fence and a paver patio. Flat yard is perfect for outdoor recreation. Updated with over $40,000 in recent upgrades including refinished white oak hardwood floors, all new carpet in the upstairs bedroom level and office along with new decorative carpet on both the front and back staircases, freshly painted stair rails and spindles, freshly painted walls, trim, ceilings, painted kitchen cabinets with new hardware, newly painted fireplace mantles on the main level in the living room and the hearth room, new light fixtures on the main level, LVT flooring in the master bathroom. The spacious main level has a private office, living room with gas fireplace, formal dining room, and oversized open layout in the kitchen. The kitchen has a large island, stainless steel appliances, granite counters, large walk-in pantry, vaulted ceilings. Hearth room has a newly painted mantle and trim with a gas fireplace and breakfast/dining area walking out to the large backyard and paver patio. A front and back staircase will lead you to the 2nd floor bedrooms as well as a large laundry room. Bedroom level laundry room boasts new LVT flooring, front loader washer and dryer, a sink and storage cabinet! The spacious master suite houses the third fireplace to the master bathroom and walk-in closet. Unfinished basement is ready for your custom finishes! Lionsgate boasts numerous amenities such as walking trails, lakes, neighborhood pool, optional golf membership with a fantastic highly rated Nicklaus golf course or you can choose to join as a social member. LionsGate has everything you could want for every lifestyle to enjoy a fulfilled or relaxing environment.
Sold
Price Unknown
5820 W 145th Ter, Overland Park, KS 66223
4beds
3,020sqft
Single Family Residence
Built in 1996
0.3 Acres Lot
$704,000 Zestimate®
$--/sqft
$3,589 Estimated rent
Home value
$704,000
$655,000 - $760,000
$3,589/mo
Zestimate® history
Owner options
List your home for rent
$3,589/mo
Rent Zestimate®
Find your next renter with Zillow Rental Manager. Plus, with online applications, you can quickly screen prospective tenants – for free.
$3,589/mo
Rent Zestimate®
Refinance and save
Refinancing to a lower rate could help reduce your monthly payments and save thousands over the life of the loan.
Explore your selling options
Work with a Zillow partner agent
Leverage their expertise and Zillow's premium Showcase listings to get your home seen by more buyers.
Get startedList with your own agent
Get your home in front of millions of buyers by listing it on Zillow.
Learn how to do itSell it yourself
Take full control of how buyers see your home on Zillow by listing For Sale by Owner (FSBO).
List your homeWhat's special
Formal dining roomPrivate officeFront and back staircaseFlat yardAll new carpetFreshly painted wallsNew light fixtures
Zillow last checked:
Listing updated:
Listed by:
Becky Brock 913-271-0638,
ReeceNichols - Leawood,
KBT Leawood Team 913-239-2069,
ReeceNichols - Leawood
Bought with:
Katherine Lee, SP00234700
Sage Sotheby's International Realty
Source: Heartland MLS as distributed by MLS GRID,MLS#: 2509455
Facts & features
Interior
Bedrooms & bathrooms
- Bedrooms: 4
- Bathrooms: 4
- Full bathrooms: 3
- 1/2 bathrooms: 1
Primary bedroom
- Features: Carpet, Fireplace, Walk-In Closet(s)
- Level: Second
Bedroom 2
- Features: Carpet, Ceiling Fan(s), Walk-In Closet(s)
- Level: Second
Bedroom 3
- Features: Carpet, Ceiling Fan(s), Walk-In Closet(s)
- Level: Second
Bedroom 4
- Features: Carpet, Ceiling Fan(s), Walk-In Closet(s)
- Level: Second
Bedroom 5
- Features: Carpet, Ceiling Fan(s)
- Level: Basement
Primary bathroom
- Features: Double Vanity, Fireplace, Separate Shower And Tub
- Level: First
Bathroom 1
- Features: Shower Only
- Level: Basement
Breakfast room
- Level: First
Dining room
- Level: First
Exercise room
- Features: Carpet, Ceiling Fan(s)
- Level: Basement
Family room
- Features: Built-in Features, Fireplace, Partial Carpeting, Wet Bar
- Level: Basement
Great room
- Features: Built-in Features, Carpet, Fireplace
- Level: First
Hearth room
- Features: Built-in Features, Ceiling Fan(s), Fireplace
- Level: First
Kitchen
- Features: Built-in Features, Kitchen Island, Pantry
- Level: First
Laundry
- Level: First
Office
- Features: Built-in Features, Carpet
- Level: First
Heating
- Natural Gas
Cooling
- Electric
Appliances
- Included: Cooktop, Dishwasher, Disposal, Microwave, Built-In Electric Oven
- Laundry: Bedroom Level, Laundry Room
Features
- Ceiling Fan(s), Kitchen Island, Pantry, Vaulted Ceiling(s), Walk-In Closet(s)
- Flooring: Carpet, Luxury Vinyl, Tile, Wood
- Basement: Full,Sump Pump
- Number of fireplaces: 3
- Fireplace features: Family Room, Great Room, Hearth Room, Master Bedroom, See Through
Interior area
- Total structure area: 3,020
- Total interior livable area: 3,020 sqft
- Finished area above ground: 3,020
- Finished area below ground: 0
Property
Parking
- Total spaces: 3
- Parking features: Attached, Garage Door Opener
- Attached garage spaces: 3
Features
- Patio & porch: Patio, Porch
- Spa features: Bath
- Fencing: Metal
Lot
- Size: 0.3 Acres
- Features: Corner Lot, Level
Details
- Parcel number: NP386600000014
Construction
Type & style
- Home type: SingleFamily
- Architectural style: Traditional
- Property subtype: Single Family Residence
Materials
- Stucco & Frame
- Roof: Composition
Condition
- Year built: 1996
Details
- Builder name: Fred Riley
Utilities & green energy
- Sewer: Public Sewer
- Water: Public
Community & HOA
Community
- Security: Security System, Smoke Detector(s)
- Subdivision: Lionsgate- By the Park
HOA
- Has HOA: Yes
- Amenities included: Clubhouse, Play Area, Pool, Tennis Court(s), Trail(s)
- Services included: Curbside Recycle, Trash
Location
- Region: Overland Park
Financial & listing details
- Tax assessed value: $553,100
- Annual tax amount: $6,133
- Date on market: 10/23/2024
- Listing terms: Cash,Conventional
- Ownership: Private
- Road surface type: Paved
Price history
| Date | Event | Price |
|---|---|---|
| 2/20/2025 | Sold | -- |
Source:  Heartland MLS as distributed by MLS GRID #2509455 Report a problem Heartland MLS as distributed by MLS GRID #2509455 Report a problem | ||
| 1/22/2025 | Contingent | $675,000$224/sqft |
Source: Heartland MLS as distributed by MLS GRID #2509455 Report a problem | ||
| 10/23/2024 | Listed for sale | $675,000+3.9%$224/sqft |
Source: Heartland MLS as distributed by MLS GRID #2509455 Report a problem | ||
| 8/1/2024 | Listing removed | $649,950$215/sqft |
Source:  ReeceNichols Real Estate #2489947 Report a problem ReeceNichols Real Estate #2489947 Report a problem | ||
| 7/20/2024 | Listed for sale | $649,950-2.3%$215/sqft |
Source: Heartland MLS as distributed by MLS GRID #2489947 Report a problem | ||
| 7/3/2024 | Listing removed | $664,950$220/sqft |
Source: ReeceNichols Real Estate #2489947 Report a problem | ||
| 6/19/2024 | Price change | $664,950-2.2%$220/sqft |
Source: Heartland MLS as distributed by MLS GRID #2489947 Report a problem | ||
| 6/7/2024 | Listed for sale | $679,950$225/sqft |
Source: Heartland MLS as distributed by MLS GRID #2489947 Report a problem | ||
Public tax history
Tax history is unavailable.
Find assessor info on the county website
Neighborhood: Lionsgate
Nearby homes
- $770,1004 bd4 ba3.8k sqft5824 W 145th Ter, Overland Park, KS 66223Off Market
- $820,7004 bd5 ba4.3k sqft5829 W 145th St, Overland Park, KS 66223Off Market
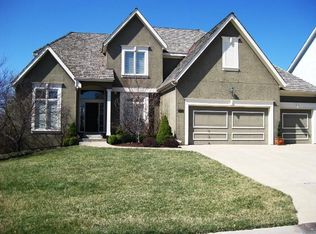
- $691,3004 bd4 ba3.2k sqft5820 W 145th St, Overland Park, KS 66223Off Market
- $702,2004 bd4 ba3k sqft5816 W 145th St, Overland Park, KS 66223Off Market
- $--4 bd4 ba3.1k sqft5821 W 145th Ter, Overland Park, KS 66223Sold
- $703,5005 bd4 ba2.9k sqft5833 W 145th St, Overland Park, KS 66223Off Market
- $793,8004 bd5 ba3k sqft5902 W 145th Ter, Overland Park, KS 66223Off Market
- $726,2004 bd3 ba3k sqft14517 Woodson St, Overland Park, KS 66223Off Market
Nearby schools
GreatSchools rating
- 9/10Lakewood Elementary SchoolGrades: K-5Distance: 0.3 mi
- 9/10Lakewood Middle SchoolGrades: 6-8Distance: 0.5 mi
- 10/10Blue Valley West High SchoolGrades: 9-12Distance: 3 mi
Schools provided by the listing agent
- Elementary: Lakewood
- Middle: Lakewood
- High: Blue Valley West
Source: Heartland MLS as distributed by MLS GRID. This data may not be complete. We recommend contacting the local school district to confirm school assignments for this home.
Get a cash offer in 3 minutes
Find out how much your home could sell for in as little as 3 minutes with a no-obligation cash offer.
Estimated market value
$704,000
Get a cash offer in 3 minutes
Find out how much your home could sell for in as little as 3 minutes with a no-obligation cash offer.
Estimated market value
$704,000
- Kansas
- Johnson County
- Overland Park
- 66223
- Lionsgate
- 5820 W 145th Ter
Nearby cities
Nearby neighborhoods
Nearby zip codes
Other Overland Park Topics
