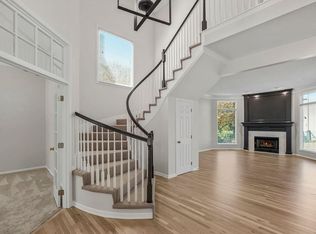
Welcome to the epitome of luxury living in the exclusive Lionsgate subdivision! This stunning reverse 1.5 story home offers an unparalleled blend of elegance, comfort, & functionality. As you step into the open foyer with a stunning skylight, you're greeted by a sense of warmth & sophistication. To the right, a versatile space awaits, perfect for use as an office, nursery, or serene sitting RM. To the left, a formal dining RM sets the stage for memorable gatherings & intimate dinners. The owner's suite is a true retreat, seamlessly connected to the adjacent office, nursery, or sitting RM through a lavish en suite bath. Indulge in relaxation w/a waterfall jetted tub, DBL vanity, separate shower, & a generously sized W/I closet. Entertaining is a delight in the nearby great RM, adorned w/plantation shutters & a cozy FP. The adjoining hearth RM beckons you to unwind & enjoy the serene views as you step out onto the deck. Prepare culinary delights in the well-appointed kitchen, featuring a breakfast island, undermount task lighting, built-in hutch, & a convenient W/I pantry. This space effortlessly flows into the formal dining RM, w/a hallway leading to a convenient half bath, laundry RM, & garage entry. The LL of this exquisite home is an in-law suite paradise, boasting 2 spacious BRs, each with its own W/I closet & private bath w/a shower/tub combination. The LL family RM is perfect for gatherings, complete w/a wet bar & ample cabinetry. Situated on a corner lot, this residence offers a driveway that connects in front & at the side, providing addl. PKG options. Home has tinted windows for easier temp control. Beyond the confines of this exceptional home, residents of Lionsgate enjoy access to an array of amenities, including a swimming pool, playground, basketball court, tennis courts, sand volleyball court, & a scenic walking trail around the pond. Don't miss your opportunity to experience the epitome of luxury living. Schedule your private tour today!
Sold
Price Unknown
5821 W 145th Ter, Overland Park, KS 66223
4beds
3,138sqft
Single Family Residence
Built in 1997
0.33 Acres Lot
$733,100 Zestimate®
$--/sqft
$3,738 Estimated rent
Home value
$733,100
$696,000 - $770,000
$3,738/mo
Zestimate® history
Owner options
List your home for rent
$3,738/mo
Rent Zestimate®
Find your next renter with Zillow Rental Manager. Plus, with online applications, you can quickly screen prospective tenants – for free.
$3,738/mo
Rent Zestimate®
Refinance and save
$1,489/mo
Est. payment
Refinancing to a lower rate could help reduce your monthly payments and save thousands over the life of the loan.
$1,489/mo
Est. payment
Explore your selling options
Work with a Zillow partner agent
Leverage their expertise and Zillow's premium Showcase listings to get your home seen by more buyers.
Get startedList with your own agent
Get your home in front of millions of buyers by listing it on Zillow.
Learn how to do itSell it yourself
Take full control of how buyers see your home on Zillow by listing For Sale by Owner (FSBO).
List your homeWhat's special
Formal dining rmLavish en suite bathCorner lotGarage entryBasketball courtPrivate bathTennis courts
Zillow last checked:
Listing updated:
Listed by:
Billie Bauer 913-484-3009,
Keller Williams Realty Partners Inc.
Bought with:
Jennifer Hill, BR00219691
RE/MAX State Line
Source: Heartland MLS as distributed by MLS GRID,MLS#: 2478503
Facts & features
Interior
Bedrooms & bathrooms
- Bedrooms: 4
- Bathrooms: 4
- Full bathrooms: 3
- 1/2 bathrooms: 1
Primary bedroom
- Features: Carpet, Ceiling Fan(s), Walk-In Closet(s)
- Level: Main
- Dimensions: 21 x 14
Bedroom 2
- Features: Carpet, Ceiling Fan(s)
- Level: Main
- Dimensions: 13 x 10
Bedroom 3
- Features: Carpet, Walk-In Closet(s)
- Level: Lower
- Dimensions: 15 x 13
Bedroom 4
- Features: Carpet, Walk-In Closet(s)
- Level: Lower
- Dimensions: 21 x 17
Primary bathroom
- Features: Ceramic Tiles, Double Vanity, Separate Shower And Tub
- Level: Main
- Dimensions: 11 x 10
Bathroom 2
- Features: Ceramic Tiles, Shower Over Tub
- Level: Lower
Bathroom 3
- Features: Ceramic Tiles, Double Vanity, Shower Over Tub
- Level: Lower
Dining room
- Features: Carpet
- Level: Main
- Dimensions: 14 x 12
Family room
- Features: Fireplace, Wet Bar
- Level: Lower
- Dimensions: 22 x 14
Great room
- Features: Carpet, Fireplace
- Level: Main
- Dimensions: 19 x 14
Half bath
- Features: Ceramic Tiles
- Level: Main
Hearth room
- Features: Ceiling Fan(s), Ceramic Tiles, Fireplace
- Level: Main
- Dimensions: 20 x 15
Kitchen
- Features: Ceramic Tiles, Kitchen Island, Pantry
- Level: Main
- Dimensions: 20 x 17
Laundry
- Features: Built-in Features
- Level: Main
Heating
- Forced Air
Cooling
- Electric
Appliances
- Included: Dishwasher, Disposal, Humidifier, Microwave, Refrigerator
- Laundry: Laundry Room, Off The Kitchen
Features
- Central Vacuum, Kitchen Island, Pantry, Vaulted Ceiling(s), Walk-In Closet(s), Wet Bar
- Flooring: Carpet, Tile
- Doors: Storm Door(s)
- Windows: Skylight(s)
- Basement: Basement BR,Finished,Sump Pump,Walk-Out Access
- Number of fireplaces: 3
- Fireplace features: Family Room, Gas Starter, Great Room, Hearth Room
Interior area
- Total structure area: 3,138
- Total interior livable area: 3,138 sqft
- Finished area above ground: 2,138
- Finished area below ground: 1,000
Property
Parking
- Total spaces: 3
- Parking features: Attached, Garage Door Opener, Garage Faces Front
- Attached garage spaces: 3
Features
- Patio & porch: Deck, Covered
- Spa features: Bath
Lot
- Size: 0.33 Acres
- Dimensions: 113 x 134 x 135 +/-
- Features: City Lot, Corner Lot
Details
- Parcel number: NP38660000 0043
Construction
Type & style
- Home type: SingleFamily
- Architectural style: Traditional
- Property subtype: Single Family Residence
Materials
- Stucco
- Roof: Composition
Condition
- Year built: 1997
Utilities & green energy
- Sewer: Public Sewer
- Water: Public
Community & HOA
Community
- Security: Security System
- Subdivision: Lionsgate
HOA
- Has HOA: Yes
- Amenities included: Clubhouse, Exercise Room, Hobby Room, Other, Party Room, Play Area, Pool, Tennis Court(s), Trail(s)
- Services included: Management, Trash
- HOA fee: $1,489 annually
- HOA name: Lionsgate
Location
- Region: Overland Park
Financial & listing details
- Tax assessed value: $623,600
- Annual tax amount: $7,566
- Date on market: 4/6/2024
- Listing terms: Cash,Conventional,FHA,VA Loan
- Ownership: Private
- Road surface type: Paved
Price history
| Date | Event | Price |
|---|---|---|
| 4/19/2024 | Sold | -- |
Source:  Heartland MLS as distributed by MLS GRID #2478503 Report a problem Heartland MLS as distributed by MLS GRID #2478503 Report a problem | ||
| 4/9/2024 | Contingent | $650,000$207/sqft |
Source: Heartland MLS as distributed by MLS GRID #2478503 Report a problem | ||
| 4/6/2024 | Listed for sale | $650,000$207/sqft |
Source: Heartland MLS as distributed by MLS GRID #2478503 Report a problem | ||
Public tax history
| Year | Property taxes | Tax assessment |
|---|---|---|
| 2025 | $7,360 -9.4% | $71,714 -9% |
| 2024 | $8,122 +7.3% | $78,799 +8.8% |
| 2023 | $7,566 +3.2% | $72,451 +5.1% |
| 2022 | $7,331 | $68,932 +12% |
| 2021 | -- | $61,537 +1.8% |
| 2020 | $6,803 | $60,444 +4.6% |
| 2019 | -- | $57,788 +5.8% |
| 2018 | -- | $54,603 +2.1% |
| 2017 | $6,387 +7.9% | $53,476 +8% |
| 2016 | $5,917 -0.5% | $49,508 |
| 2015 | $5,944 +9.3% | $49,508 +8.9% |
| 2013 | $5,436 -0.3% | $45,472 +0.4% |
| 2012 | $5,451 +3.8% | $45,299 -1.6% |
| 2010 | $5,252 +5.1% | $46,024 -0.5% |
| 2009 | $4,999 -1.4% | $46,242 -2.2% |
| 2008 | $5,070 +2% | $47,300 |
| 2007 | $4,971 +2.9% | $47,300 +1.7% |
| 2006 | $4,831 | $46,506 +5.1% |
| 2005 | -- | $44,241 |
Find assessor info on the county website
Neighborhood: Lionsgate
Nearby homes
- $--5 bd5 ba3.9k sqft5903 W 145th Ter, Overland Park, KS 66223Sold

- $835,0004 bd3 ba4.4k sqft5813 W 145th St, Overland Park, KS 66223Off Market

- $--4 bd4 ba3k sqft5820 W 145th Ter, Overland Park, KS 66223Sold
- $757,1005 bd4 ba3.1k sqft5812 W 145th St, Overland Park, KS 66223Off Market
- $793,7004 bd5 ba4.2k sqft5808 W 145th St, Overland Park, KS 66223Off Market
- $667,7004 bd4 ba3.1k sqft5809 W 145th St, Overland Park, KS 66223Off Market
- $770,1004 bd4 ba3.8k sqft5824 W 145th Ter, Overland Park, KS 66223Off Market
- $--3 bd3 ba3k sqft5907 W 145th Ter, Overland Park, KS 66223Sold
Nearby schools
GreatSchools rating
- 9/10Lakewood Elementary SchoolGrades: K-5Distance: 0.3 mi
- 9/10Lakewood Middle SchoolGrades: 6-8Distance: 0.4 mi
- 10/10Blue Valley West High SchoolGrades: 9-12Distance: 3 mi
Schools provided by the listing agent
- Elementary: Lakewood
- Middle: Prairie Star
- High: Blue Valley West
Source: Heartland MLS as distributed by MLS GRID. This data may not be complete. We recommend contacting the local school district to confirm school assignments for this home.
Get a cash offer in 3 minutes
Find out how much your home could sell for in as little as 3 minutes with a no-obligation cash offer.
Estimated market value
$733,100
Get a cash offer in 3 minutes
Find out how much your home could sell for in as little as 3 minutes with a no-obligation cash offer.
Estimated market value
$733,100
- Kansas
- Johnson County
- Overland Park
- 66223
- Lionsgate
- 5821 W 145th Ter
Nearby cities
Nearby neighborhoods
Nearby zip codes
Other Overland Park Topics
