Skip main navigation
Sold
  • Price Unknown

    5820 W 61st Ter, Mission, KS 66202

    4beds
    2,465sqft
    Single Family Residence
    Built in 1940
    0.68 Acres Lot
    $643,100 Zestimate®
    $--/sqft
    $3,168 Estimated rent

    Home value

    $643,100

    $611,000 - $682,000

    $3,168/mo

    Zestimate® history
    Loading
    Loading...

    Owner options

    List your home for rent

    $3,168/mo

    Rent Zestimate®

    Find your next renter with Zillow Rental Manager. Plus, with online applications, you can quickly screen prospective tenants – for free.

    Learn more

    $3,168/mo

    Rent Zestimate®

    Refinance and save

    $50/mo

    Est. payment

    Refinancing to a lower rate could help reduce your monthly payments and save thousands over the life of the loan.

    See today's rates

    $50/mo

    Est. payment

    Explore your selling options

    Work with a Zillow partner agent

    Leverage their expertise and Zillow's premium Showcase listings to get your home seen by more buyers.

    Get started

    List with your own agent

    Get your home in front of millions of buyers by listing it on Zillow.

    Learn how to do it

    Sell it yourself

    Take full control of how buyers see your home on Zillow by listing For Sale by Owner (FSBO).

    List your home

    What's special

    Built-in bookshelvesSecond fireplaceLarge family roomUnfinished sideHuge bedroomHardwood floorsPlenty of parking
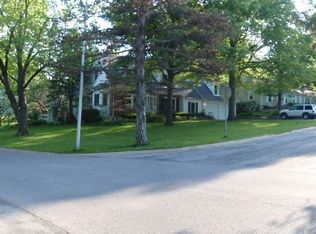
    WELCOME HOME to this CORNER LOT 4BR/3BA home in Countryside! Hardwood floors, crown molding and six panel doors with original glass knobs and brass hardware lend to the CHARM of this home. Entry leads into a LARGE living room with wood burning FIREPLACE, continue to the main level bath and DEN with built-in bookshelves. Formal dining room is spacious and BRIGHT with large windows. Kitchen includes STAINLESS appliances, WINE FRIDGE and access to the PORCH. The first of four bedrooms is off the kitchen area, over the garage. This is a HUGE bedroom with ENSUITE bath, providing plenty of opportunity for customizing the space based on your family’s needs. Upstairs there are three well-appointed and LARGE bedrooms along with a full hall bath. FINISHED basement side includes a large family room and SECOND fireplace, with unfinished side providing additional STORAGE area as well as the laundry space. TWO CAR garage provides plenty of parking and additional storage. NEW Timberline shingle roof. Enjoy the large SCREENED-IN porch with a view of the private backyard and brick patio, allowing plenty of additional entertaining and dining options. The LARGE lot allows home and yard to run the length of the block. LOCATION can’t be beat! Walking distance to community pool, park and downtown Mission. Don’t miss this opportunity!!

    Zillow last checked:

    Listing updated:

    Listing Provided by:

    THE FUSSELL GROUP 816-401-3716,

    KW KANSAS CITY METRO,

    Jim Fussell 816-401-3716,

    KW KANSAS CITY METRO

    Bought with:

    Madeline Sheffield, 00248203

    KW KANSAS CITY METRO

    Source: Heartland MLS as distributed by MLS GRID,MLS#: 2451984MLS Logo

    Facts & features

    Interior

    Bedrooms & bathrooms
    • Bedrooms: 4
    • Bathrooms: 3
    • Full bathrooms: 3
    Primary bedroom
    • Features: Ceiling Fan(s), Walk-In Closet(s)
    • Level: Second
    Bedroom 2
    • Features: Ceiling Fan(s)
    • Level: Second
    Bedroom 3
    • Features: Ceiling Fan(s)
    • Level: Second
    Bedroom 4
    • Level: Upper
    Bathroom 1
    • Features: Ceramic Tiles, Shower Only
    • Level: First
    Bathroom 2
    • Features: Ceramic Tiles, Shower Over Tub
    • Level: Second
    Bathroom 3
    • Features: Shower Over Tub, Vinyl
    • Level: Upper
    Den
    • Features: Built-in Features
    • Level: First
    Dining room
    • Level: First
    Family room
    • Features: Carpet, Fireplace
    • Level: Basement
    Kitchen
    • Features: Ceramic Tiles, Solid Surface Counter
    • Level: First
    Living room
    • Features: Fireplace
    • Level: First
    Heating
    • Natural Gas
    Cooling
    • Electric
    Appliances
    • Included: Cooktop, Dishwasher, Disposal, Microwave, Refrigerator, Built-In Oven, Stainless Steel Appliance(s)
    • Laundry: In Basement
    Features
    • Ceiling Fan(s), Walk-In Closet(s)
    • Flooring: Carpet, Tile, Wood
    • Doors: Storm Door(s)
    • Basement: Finished,Stone/Rock
    • Number of fireplaces: 2
    • Fireplace features: Basement, Gas Starter, Living Room, Wood Burning
    Interior area
    • Total structure area: 2,465
    • Total interior livable area: 2,465 sqft
    • Finished area above ground: 2,115
    • Finished area below ground: 350

    Property

    Parking
    • Total spaces: 2
    • Parking features: Attached, Garage Faces Rear
    • Attached garage spaces: 2
    Features
    • Patio & porch: Patio, Screened
    Lot
    • Size: 0.68 Acres
    • Features: Corner Lot
    Details
    • Parcel number: KP070000060027

    Construction

    Type & style
    • Home type: SingleFamily
    • Architectural style: Colonial,Traditional
    • Property subtype: Single Family Residence
    Materials
    • Brick Trim, Wood Siding
    • Roof: Composition
    Condition
    • Year built: 1940

    Utilities & green energy

    • Sewer: Public Sewer
    • Water: Public

    Community & neighborhood

    Security
    • Security features: Smoke Detector(s)
    Location
    • Region: Mission
    • Subdivision: Country Side

    HOA & financial

    HOA
    • Has HOA: Yes
    • HOA fee: $50 annually

    Other

    Other facts
    • Listing terms: Cash,Conventional,FHA,VA Loan
    • Ownership: Private

    Price history

    DateEventPrice
    9/20/2023Sold--
    Source: Heartland MLS as distributed by MLS GRID #2451984 Report a problem
    9/1/2023Pending sale$565,000$229/sqft
    Source: Heartland MLS as distributed by MLS GRID #2451984 Report a problem
    8/29/2023Listed for sale$565,000+2.7%$229/sqft
    Source: Heartland MLS as distributed by MLS GRID #2451984 Report a problem
    8/28/2023Listing removed--
    Source: Owner Report a problem
    8/23/2023Listed for sale$550,000-7.6%$223/sqft
    Source: Owner Report a problem
    7/30/2023Listing removed--
    Source: Owner Report a problem
    7/7/2023Price change$595,000-6.9%$241/sqft
    Source: Owner Report a problem
    6/29/2023Listed for sale$639,000$259/sqft
    Source: Owner Report a problem

    Public tax history

    YearProperty taxesTax assessment
    2025$7,643 +6.9%$62,583 +4.7%
    2024$7,147 +9.1%$59,777 +10.7%
    2023$6,552 +9.3%$54,004 +7.8%
    2022$5,996 $50,095 +9.1%
    2021-- $45,919 +6.7%
    2020$5,511 $43,021 +3.3%
    2019-- $41,642 +10.7%
    2018-- $37,605 +17.4%
    2017$4,328 +4%$32,039 +5.7%
    2016$4,161 +6.4%$30,314 +6.6%
    2015$3,912 +9.8%$28,440 +4.7%
    2013$3,561 +13.7%$27,152 -1.4%
    2012$3,133 -18.1%$27,543 -7%
    2010$3,828 +4.5%$29,624 -2.8%
    2009$3,665 +2.8%$30,475 -0.3%
    2008$3,565 +4.4%$30,567 +0.4%
    2007$3,416 +9.6%$30,441 +4%
    2006$3,117 $29,267 +0.6%
    2005-- $29,095

    Find assessor info on the county website

    Neighborhood: 66202

    Nearby schools

    GreatSchools rating
    Schools provided by the listing agent
    • Elementary: Rushton
    • Middle: Hocker Grove
    • High: SM North

    Source: Heartland MLS as distributed by MLS GRID. This data may not be complete. We recommend contacting the local school district to confirm school assignments for this home.

    Get a cash offer in 3 minutes
    Find out how much your home could sell for in as little as 3 minutes with a no-obligation cash offer.
    Estimated market value
    $643,100
    Get a cash offer in 3 minutes
    Find out how much your home could sell for in as little as 3 minutes with a no-obligation cash offer.
    Estimated market value
    $643,100