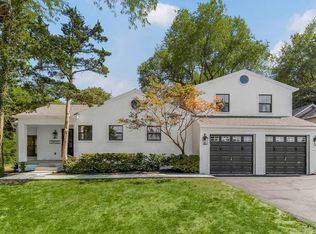
Nestled in the heart of Mission's historic Countryside neighborhood, this charming Ranch-style home embodies tradition w/its mature tree-lined streets & classic architecture. As you drive down the gorgeous, shaded roads, you'll be welcomed by this home on an expansive lot w/lush, mature trees. The long driveway leads to a rear car garage, & the inviting front path guides you to a covered porch, setting the stage for the warmth inside. Step through the storm door into the living RM, where you'll find wood floors, wood blinds, & a striking painted black masonry FP. To the left, a library wall features an integrated nook perfect for a hutch. Adjacent to the living RM is a versatile 3rd BR, formal dining RM or den that flows into a long mudroom, laundry RM , & 2nd bath, complete w/tile floors, a shower, & a convenient pocket door into the garage. The sunroom, w/its new luxury vinyl tile flooring & walls of windows, overlooks the lushly treed backyard & offers direct access to the back driveway area & outdoor space. Just steps away, the kitchen boasts tile flooring, a tumbled tile backsplash, black appliances, task lighting, & a sleek black undermount sink w/a gooseneck faucet that frames views of the serene backyard. The adjoining breakfast area features wood flooring & opens to the expansive deck, ideal for outdoor entertaining. The wood-floored hallway leads to the owner's suite, complete w/wood floors & a modern ceiling fan. The hall bath is a retreat w/heated hexagon tile floors & a tub-shower combination. The 2nd BR is equally impressive w/ chair rail panel molding & a stunning chandelier. All light fixtures throughout the home have been updated, & the meticulous maintenance is evident in every detail. This home is a true entertainer's dream & a showcase in one of Mission's most popular neighborhoods, where you can easily walk to the shops & eateries along Johnson Drive. With proximity to I-35 & the Plaza, getting around town is a breeze.
Sold
Zillow last checked:
Listing updated:
Bought with:
Brownyn McNeese, SP00048022
Compass Realty Group
Source: Heartland MLS as distributed by MLS GRID,MLS#: 2508039
Price history
| Date | Event | Price |
|---|---|---|
| 10/8/2024 | Sold | -- |
Source:  Heartland MLS as distributed by MLS GRID #2508039 Report a problem Heartland MLS as distributed by MLS GRID #2508039 Report a problem | ||
| 9/7/2024 | Pending sale | $365,000$248/sqft |
Source: Heartland MLS as distributed by MLS GRID #2508039 Report a problem | ||
| 9/6/2024 | Listed for sale | $365,000+49%$248/sqft |
Source: Heartland MLS as distributed by MLS GRID #2508039 Report a problem | ||
| 2/2/2020 | Sold | -- |
Source: Agent Provided Report a problem | ||
| 1/20/2020 | Pending sale | $244,950$166/sqft |
Source: ReeceNichols -The Village #2202799 Report a problem | ||
| 1/19/2020 | Listed for sale | $244,950$166/sqft |
Source: ReeceNichols -The Village #2202799 Report a problem | ||

Get a cash offer in 3 minutes
Find out how much your home could sell for in as little as 3 minutes with a no-obligation cash offer.
Estimated market value
$430,900
