Set on a spacious corner lot of over an acre in the sought-after Pine Ridge community, this beautifully upgraded pool home offers more than 3,000 total square feet of refined living space.
Your outdoor oasis features a saltwater pool with a new pump and heater, a newly screened and reinforced pool cage, elegant pavers, and a remodeled pool bath. Great for relaxing or entertaining, this expansive outdoor space is a true retreat. Practical additions like a Generac whole-home generator, epoxy-coated garage flooring, lightning protection, and a hurricane-rated garage door enhance functionality and provide peace of mind. The meticulously landscaped grounds, featuring carefully selected vegetation, river rock, and curbing, add a stunning touch to the home's curb appeal.
Inside, the home impresses with quartz countertops, a refreshed kitchen with a charming bay window, and modern updates throughout. New flooring, stylish fans, lighting fixtures, plantation shutters, and pull-down shades elevate the home’s ambiance.
Conveniently located near shopping, this Pine Ridge property combines luxury, space, and practicality for a truly exceptional living experience.
Sold for $535,000
$535,000
5820 W Conestoga St, Beverly Hills, FL 34465
3beds
2,128sqft
Single Family Residence
Built in 1991
1.17 Acres Lot
$528,800 Zestimate®
$251/sqft
$2,486 Estimated rent
Home value
$528,800
$471,000 - $598,000
$2,486/mo
Zestimate® history
Owner options
List your home for rent
$2,486/mo
Rent Zestimate®
Find your next renter with Zillow Rental Manager. Plus, with online applications, you can quickly screen prospective tenants – for free.
$2,486/mo
Rent Zestimate®
Refinance and save
$3,682/mo
Est. payment
Refinancing to a lower rate could help reduce your monthly payments and save thousands over the life of the loan.
$3,682/mo
Est. payment
Explore your selling options
Work with a Zillow partner agent
Leverage their expertise and Zillow's premium Showcase listings to get your home seen by more buyers.
Get startedList with your own agent
Get your home in front of millions of buyers by listing it on Zillow.
Learn how to do itSell it yourself
Take full control of how buyers see your home on Zillow by listing For Sale by Owner (FSBO).
List your homeWhat's special
Modern updatesStylish fansSaltwater poolCharming bay windowQuartz countertopsOver an acreRemodeled pool bath
Zillow last checked:
Listing updated:
Listed by:
Rachelle Dyson 352-634-2195,
Epique Realty Inc
Bought with:
Judy Long, 3213664
Top Performance Real Est. Cons
Source: Realtors Association of Citrus County,MLS#: 839014 Originating MLS: Realtors Association of Citrus County
Originating MLS: Realtors Association of Citrus CountyFacts & features
Interior
Bedrooms & bathrooms
- Bedrooms: 3
- Bathrooms: 3
- Full bathrooms: 3
Primary bedroom
- Features: Primary Suite
- Dimensions: 20.00 x 17.00
Bedroom
- Dimensions: 11.00 x 13.00
Bedroom
- Dimensions: 10.00 x 11.00
Primary bathroom
- Dimensions: 15.00 x 15.00
Breakfast room nook
- Dimensions: 12.00 x 11.00
Family room
- Dimensions: 20.00 x 15.00
Florida room
- Dimensions: 30.00 x 9.00
Kitchen
- Dimensions: 11.00 x 11.00
Laundry
- Dimensions: 6.00 x 7.00
Screened porch
- Dimensions: 62.00 x 22.00
Cooling
- Central Air
Appliances
- Laundry: Laundry - Living Area
Features
- Bathtub, Eat-in Kitchen, Primary Suite, Skylights, Separate Shower, Tub Shower, Walk-In Closet(s)
- Flooring: Laminate, Tile, Wood
- Windows: Blinds, Skylight(s)
Interior area
- Total structure area: 3,034
- Total interior livable area: 2,128 sqft
Property
Parking
- Total spaces: 2
- Parking features: Attached, Concrete, Driveway, Garage
- Attached garage spaces: 2
Features
- Levels: One
- Stories: 1
- Exterior features: Sprinkler/Irrigation, Landscaping, Rain Gutters, Concrete Driveway
- Pool features: Electric Heat, Heated, In Ground, Pool, Screen Enclosure, Salt Water
Lot
- Size: 1.17 Acres
- Dimensions: 204 x 250
- Features: Corner Lot
Details
- Additional structures: Shed(s)
- Parcel number: 2047241
- Zoning: RUR
- Special conditions: Standard
- Other equipment: Generator
- Horse amenities: Riding Trail
Construction
Type & style
- Home type: SingleFamily
- Architectural style: One Story
- Property subtype: Single Family Residence
Materials
- Stucco
- Foundation: Block, Slab
- Roof: Asphalt,Shingle
Condition
- New construction: No
- Year built: 1991
Utilities & green energy
- Sewer: Septic Tank
- Water: Public
Community & HOA
Community
- Features: Billiard Room, Clubhouse, Playground, Park, Pickleball, Shuffleboard, Shopping, Tennis Court(s)
- Subdivision: Pine Ridge
HOA
- Has HOA: Yes
- Services included: Recreation Facilities
- HOA fee: $95 annually
- HOA name: Pine Ridge Homeowners Association
- HOA phone: 352-746-0899
Location
- Region: Beverly Hills
Financial & listing details
- Price per square foot: $251/sqft
- Tax assessed value: $367,341
- Annual tax amount: $3,453
- Date on market: 11/20/2024
- Cumulative days on market: 2 days
- Listing terms: Cash,Conventional
- Road surface type: Paved
Price history
| Date | Event | Price |
|---|---|---|
| 12/27/2024 | Sold | $535,000-1.8%$251/sqft |
Source:  Realtors Association of Citrus County #839014 Report a problem Realtors Association of Citrus County #839014 Report a problem | ||
| 11/22/2024 | Pending sale | $545,000$256/sqft |
Source: Realtors Association of Citrus County #839014 Report a problem | ||
| 11/20/2024 | Listed for sale | $545,000+162%$256/sqft |
Source: Realtors Association of Citrus County #839014 Report a problem | ||
| 11/30/2016 | Sold | $208,000$98/sqft |
Source: Realtors Association of Citrus County #751540 Report a problem | ||
Public tax history
| Year | Property taxes | Tax assessment |
|---|---|---|
| 2025 | $5,044 +40.2% | $367,341 +34.8% |
| 2024 | $3,597 +2.4% | $272,443 +3% |
| 2023 | $3,513 +6.9% | $264,508 +3% |
| 2022 | $3,286 +4.2% | $256,804 +3% |
| 2021 | $3,153 -11.4% | $249,324 +4.9% |
| 2020 | $3,560 +8.4% | $237,780 +10.2% |
| 2019 | $3,285 +3.3% | $215,810 +1.6% |
| 2018 | $3,182 +1029.6% | $212,438 +16.3% |
| 2017 | $282 -84.6% | $182,620 +26% |
| 2016 | $1,828 | $144,900 +0.7% |
| 2015 | $1,828 | $143,893 +0.8% |
| 2014 | $1,828 +3.5% | $142,751 +1.5% |
| 2013 | $1,766 +10.5% | $140,642 +1.7% |
| 2012 | $1,598 +3.1% | $138,292 +3% |
| 2011 | $1,550 +4.1% | $134,265 +1.5% |
| 2010 | $1,488 -0.2% | $132,281 +2.7% |
| 2009 | $1,491 +2.4% | $128,805 +1% |
| 2008 | $1,456 -7.6% | $127,514 +3% |
| 2007 | $1,577 -0.9% | $123,800 +2.5% |
| 2006 | $1,590 -5.6% | $120,800 +3% |
| 2005 | $1,685 -0.6% | $117,300 +3% |
| 2004 | $1,695 +5.7% | $113,900 +1.9% |
| 2003 | $1,604 +3% | $111,800 +2.4% |
| 2002 | $1,557 +5.6% | $109,200 +4.6% |
| 2000 | $1,475 | $104,400 |
Find assessor info on the county website
Neighborhood: 34465
Nearby homes
- $46,200-- bd-- ba-- sqft5885 N Durango Ter, Beverly Hills, FL 34465Off Market
- $53,9401.173 Acres5888 N Calico Dr, Beverly Hills, FL 34465Off Market
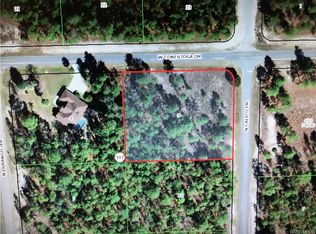
- $46,210-- bd-- ba-- sqft5799 W Conestoga St, Beverly Hills, FL 34465Off Market
- $460,0003 bd2 ba2.3k sqft5831 W Conestoga St, Beverly Hills, FL 34465Sold

- $459,1004 bd2 ba2.1k sqft5922 N Durango Ter, Beverly Hills, FL 34465Off Market
- $46,200-- bd-- ba-- sqft5868 N Calico Dr, Beverly Hills, FL 34465Off Market
- $434,1504 bd3 ba2.2k sqft5884 N Durango Ter, Beverly Hills, FL 34465Sold
- $700,0004 bd3 ba3.4k sqft5849 N Durango Ter, Beverly Hills, FL 34465Sold
Nearby schools
GreatSchools rating
- 4/10Central Ridge Elementary SchoolGrades: PK-5Distance: 5.9 mi
- 4/10Crystal River Middle SchoolGrades: 6-8Distance: 4.7 mi
- 4/10Crystal River High SchoolGrades: PK,9-12Distance: 4 mi
Schools provided by the listing agent
- Elementary: Central Ridge Elementary
- Middle: Crystal River Middle
- High: Crystal River High
Source: Realtors Association of Citrus County. This data may not be complete. We recommend contacting the local school district to confirm school assignments for this home.
Get a cash offer in 3 minutes
Find out how much your home could sell for in as little as 3 minutes with a no-obligation cash offer.
Estimated market value
$528,800
Get a cash offer in 3 minutes
Find out how much your home could sell for in as little as 3 minutes with a no-obligation cash offer.
Estimated market value
$528,800
- Florida
- Citrus County
- Beverly Hills
- 34465
- 5820 W Conestoga St
Nearby cities
Nearby zip codes
Other Beverly Hills Topics
