Skip main navigation
Sold for $460,000
  • $460,000

    5831 W Conestoga St, Beverly Hills, FL 34465

    3beds
    2,316sqft
    Single Family Residence
    Built in 2018
    1.06 Acres Lot
    $458,500 Zestimate®
    $199/sqft
    $2,455 Estimated rent

    Home value

    $458,500

    $422,000 - $500,000

    $2,455/mo

    Zestimate® history
    Loading
    Loading...

    Owner options

    List your home for rent

    $2,455/mo

    Rent Zestimate®

    Find your next renter with Zillow Rental Manager. Plus, with online applications, you can quickly screen prospective tenants – for free.

    Learn more

    $2,455/mo

    Rent Zestimate®

    Refinance and save

    $3,208/mo

    Est. payment

    Refinancing to a lower rate could help reduce your monthly payments and save thousands over the life of the loan.

    See today's rates

    $3,208/mo

    Est. payment

    Explore your selling options

    Work with a Zillow partner agent

    Leverage their expertise and Zillow's premium Showcase listings to get your home seen by more buyers.

    Get started

    List with your own agent

    Get your home in front of millions of buyers by listing it on Zillow.

    Learn how to do it

    Sell it yourself

    Take full control of how buyers see your home on Zillow by listing For Sale by Owner (FSBO).

    List your home

    What's special

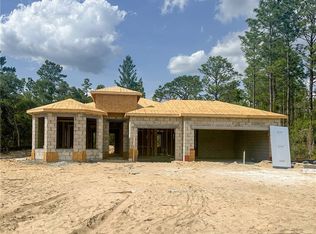
    Priced below market value so you can add the custom pool of your choice! Financing is available to include the pool into your loan. Hello Pine Ridge home buyers, here's the house with the open flow and HUGE kitchen you have been waiting for! You will first be impressed by the curbside appeal of the long covered porch, accent siding, and dormer windows. As you step inside this 2018 built masterpiece you are greeted by 12' high ceilings enhancing the openness and spacious feel. The kitchen has cabinets galore and even hidden cabinets underneath the enormous island. The study right off the foyer has a custom built-in wall to ceiling bookshelf with a sliding ladder! The floor plan is split with 2 guest beds to the left and the owners suite to the right. Interior laundry and an attached 2 car side entry garage complete the package. The 1.06 acre lot affords you plenty of room and you can enjoy nature from your large screened porch that stretches across the full length of the home. The backyard is fenced with board, wire, and gates for access to the back portion of the acre. There are vacant lots on both sides creating a privacy buffer. Last but not least you are in an illustrious community complimented by its wonderful amenities which include 28 miles of beautifully maintained trails, an equestrian center with riding rings for all disciplines, a community center full of activities, tennis courts, shuffleboard, and an RC Flying Club. Something for all here in Pine Ridge estates and this home is one in a million so run over to see it as fast as you can!

    Zillow last checked:

    Listing updated:

    Listed by:

    Ruth Squires 352-476-3303,

    EXP Realty LLC

    Bought with:

    Ocala Marion Member

    Ocala Marion County Association Member

    Source: Realtors Association of Citrus County,MLS#: 833962MLS LogoOriginating MLS: Realtors Association of Citrus County

    Facts & features

    Interior

    Bedrooms & bathrooms
    • Bedrooms: 3
    • Bathrooms: 2
    • Full bathrooms: 2
    Primary bedroom
    • Description: Flooring: Carpet
    • Features: Primary Suite
    • Dimensions: 13.00 x 16.00
    Bedroom
    • Description: Flooring: Carpet
    • Dimensions: 13.00 x 12.00
    Bedroom
    • Description: Flooring: Carpet
    • Dimensions: 13.00 x 12.00
    Primary bathroom
    • Features: Dual Sinks
    Dining room
    • Description: Flooring: Tile
    • Features: Bookcases
    • Dimensions: 12.00 x 12.00
    Garage
    • Description: Flooring: Concrete
    • Dimensions: 21.00 x 22.00
    Great room
    • Description: Flooring: Tile
    • Dimensions: 20.00 x 32.00
    Kitchen
    • Description: Flooring: Tile
    • Dimensions: 30.00 x 8.00
    Laundry
    • Description: Flooring: Tile
    • Dimensions: 9.00 x 5.00
    Office
    • Description: Flooring: Tile
    • Dimensions: 15.00 x 11.00
    Porch
    • Description: Flooring: Concrete
    • Dimensions: 30.00 x 7.00
    Screened porch
    • Description: Flooring: Concrete
    • Dimensions: 52.00 x 10.00
    Heating
    • Central, Electric
    Cooling
    • Central Air, Electric
    Appliances
    • Included: Dishwasher, Electric Cooktop, Microwave, Oven, Range, Refrigerator, Water Heater
    • Laundry: Laundry - Living Area
    Features
    • Breakfast Bar, Dual Sinks, Primary Suite, Open Floorplan, Split Bedrooms, Shower Only, Solid Surface Counters, Separate Shower, Walk-In Closet(s), Wood Cabinets
    • Flooring: Carpet, Tile
    Interior area
    • Total structure area: 3,615
    • Total interior livable area: 2,316 sqft

    Property

    Parking
    • Total spaces: 2
    • Parking features: Attached, Driveway, Garage, Paved, Garage Door Opener
    • Attached garage spaces: 2
    Features
    • Exterior features: Paved Driveway, Room For Pool
    • Pool features: None
    Lot
    • Size: 1.06 Acres
    • Dimensions: 185 x 250
    • Features: Flat
    Details
    • Parcel number: 2047046
    • Zoning: RUR
    • Special conditions: Standard

    Construction

    Type & style
    • Home type: SingleFamily
    • Architectural style: Ranch
    • Property subtype: Single Family Residence
    Materials
    • Stucco
    • Foundation: Block, Slab
    • Roof: Asphalt,Shingle
    Condition
    • New construction: No
    • Year built: 2018

    Utilities & green energy

    • Sewer: Septic Tank
    • Water: Public

    Community & HOA

    Community
    • Security: Smoke Detector(s)
    • Subdivision: Pine Ridge
    HOA
    • Has HOA: Yes
    • Services included: Road Maintenance
    • HOA fee: $95 annually
    • HOA name: Pine Ridge
    Location
    • Region: Beverly Hills

    Financial & listing details

    • Price per square foot: $199/sqft
    • Tax assessed value: $359,478
    • Annual tax amount: $2,964
    • Date on market: 5/21/2024
    • Cumulative days on market: 168 days
    • Listing terms: Cash,Conventional,VA Loan
    • Road surface type: Paved

    Price history

    DateEventPrice
    11/27/2024Sold$460,000+1.1%$199/sqft
    Source: Realtors Association of Citrus County #833962 Report a problem
    11/5/2024Pending sale$455,000$196/sqft
    Source: Realtors Association of Citrus County #833962 Report a problem
    10/4/2024Price change$455,000-7%$196/sqft
    Source: Realtors Association of Citrus County #833962 Report a problem
    7/23/2024Price change$489,000-4.1%$211/sqft
    Source: Realtors Association of Citrus County #833962 Report a problem
    7/3/2024Price change$510,000-5.6%$220/sqft
    Source: Realtors Association of Citrus County #833962 Report a problem
    5/28/2024Price change$540,000-1.8%$233/sqft
    Source: Realtors Association of Citrus County #833962 Report a problem
    5/21/2024Listed for sale$550,000+80.3%$237/sqft
    Source: Realtors Association of Citrus County #833962 Report a problem
    4/22/2019Sold$305,000-1.6%$132/sqft
    Source: Public Record Report a problem
    2/17/2019Pending sale$309,900$134/sqft
    Source: Tropic Shores Realty LLC #770273 Report a problem
    1/29/2019Price change$309,900-4.6%$134/sqft
    Source: Tropic Shores Realty LLC #770273 Report a problem
    11/27/2018Price change$324,900-4.4%$140/sqft
    Source: Tropic Shores Realty LLC #770273 Report a problem
    10/31/2018Price change$339,900+4.5%$147/sqft
    Source: Tropic Shores Realty LLC #770273 Report a problem
    10/3/2018Pending sale$325,225$140/sqft
    Source: Tropic Shores Realty LLC #770273 Report a problem
    9/25/2018Price change$325,225+3.2%$140/sqft
    Source: Tropic Shores Realty LLC #770273 Report a problem
    6/21/2018Price change$315,225+5.4%$136/sqft
    Source: Tropic Shores Realty LLC #770273 Report a problem
    5/23/2018Price change$299,000+0.8%$129/sqft
    Source: Tropic Shores Realty LLC #770273 Report a problem
    2/13/2018Listed for sale$296,550+1644.4%$128/sqft
    Source: Tropic Shores Realty LLC #770273 Report a problem
    9/15/2017Sold$17,000-10.5%$7/sqft
    Source: Public Record Report a problem
    8/21/2017Pending sale$19,000$8/sqft
    Source: Berkshire Hathaway Florida Showcase Prop, BH #760497 Report a problem
    6/7/2017Listed for sale$19,000+26.7%$8/sqft
    Source: Berkshire Hathaway Florida Showcase Prop, BH #760497 Report a problem
    1/23/2004Sold$15,000$6/sqft
    Source: Public Record Report a problem

    Public tax history

    YearProperty taxesTax assessment
    2025$4,968 +63.6%$359,478 +55%
    2024$3,037 +2.4%$231,909 +3%
    2023$2,965 +6.8%$225,154 +3%
    2022$2,776 +4.2%$218,596 +3%
    2021$2,665 +3.8%$212,229 +1.4%
    2020$2,567 -27.9%$209,299 -10.8%
    2019$3,561 +1527%$234,534 +1536.7%
    2018$219 $14,330 -1.6%
    2017$219 -3.8%$14,570 +1%
    2016$227 -2.8%$14,420 -2%
    2015$234 -4.5%$14,720 -3.3%
    2014$245 -9.9%$15,215 -3.2%
    2013$272 +16.8%$15,725 +6.3%
    2012$233 -18.4%$14,790 -18.1%
    2011$285 -13.5%$18,056 -15.1%
    2010$330 -45.8%$21,279 -43.2%
    2009$608 -21.4%$37,463 -21.9%
    2008$773 -22.6%$47,952 -24.6%
    2007$999 -6.2%$63,600 -2.5%
    2006$1,065 +50.8%$65,200 +65.9%
    2005$707 +166.7%$39,300 +178.7%
    2004$265 +36.1%$14,100 +31.8%
    2003$195 -3.4%$10,700 -1.8%
    2002$202 +19.3%$10,900 +18.5%
    2000$169 $9,200
    Find assessor info on the county website

    Neighborhood: 34465

    Nearby schools

    GreatSchools rating
    Schools provided by the listing agent
    • Elementary: Central Ridge Elementary
    • Middle: Crystal River Middle
    • High: Crystal River High

    Source: Realtors Association of Citrus County. This data may not be complete. We recommend contacting the local school district to confirm school assignments for this home.

    Get a cash offer in 3 minutes
    Find out how much your home could sell for in as little as 3 minutes with a no-obligation cash offer.
    Estimated market value
    $458,500
    Get a cash offer in 3 minutes
    Find out how much your home could sell for in as little as 3 minutes with a no-obligation cash offer.
    Estimated market value
    $458,500