Skip main navigation
Sold for $1,650,000
  • $1,650,000

    5820 Winged Foot Dr, Gilroy, CA 95020

    4beds
    3,220sqft
    Single Family Residence, Residential
    Built in 2004
    9,223 Square Feet Lot
    $1,603,200 Zestimate®
    $512/sqft
    $5,130 Estimated rent

    Home value

    $1,603,200

    $1.46M - $1.76M

    $5,130/mo

    Zestimate® history
    Loading
    Loading...

    Owner options

    List your home for rent

    $5,130/mo

    Rent Zestimate®

    Find your next renter with Zillow Rental Manager. Plus, with online applications, you can quickly screen prospective tenants – for free.

    Learn more

    $5,130/mo

    Rent Zestimate®

    Refinance and save

    $10,696/mo

    Est. payment

    Refinancing to a lower rate could help reduce your monthly payments and save thousands over the life of the loan.

    See today's rates

    $10,696/mo

    Est. payment

    Explore your selling options

    Work with a Zillow partner agent

    Leverage their expertise and Zillow's premium Showcase listings to get your home seen by more buyers.

    Get started

    List with your own agent

    Get your home in front of millions of buyers by listing it on Zillow.

    Learn how to do it

    Sell it yourself

    Take full control of how buyers see your home on Zillow by listing For Sale by Owner (FSBO).

    List your home

    What's special

    Beautifully landscaped backyardBbq areasStunning spanish-style homeDedicated officeSpacious islandExpansive primary suitePicturesque views
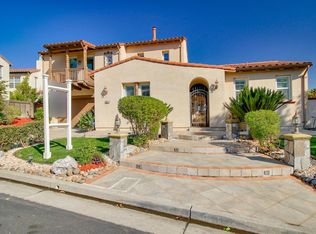
    Nestled in the prestigious Eagle Ridge gated community, this stunning Spanish-style home offers the perfect blend of luxury, comfort & breathtaking surroundings. With picturesque views, and a beautifully landscaped backyard, this home is an entertainers dream. Step inside to find an updated kitchen featuring quartz countertops, a spacious island, a double wall oven, gas stove & breakfast nook. Gather in the formal dining room, or relax in the living and family roomseach with its own fireplace. Upstairs, the expansive primary suite is a true retreat, complete with dual sinks, a soaking tub, a dressing area & a generous walk-in closet. Additional bedrooms share a well-appointed bathroom, while a dedicated office with built-in desk and multiple work areas make WFH or study a breeze. A finished 3 car garage provides ample storage, and with owned solar panels, enjoy energy efficiency year-round. Beyond your doorstep, the Eagle Ridge community offers a resort-style pool, tennis, pickleball, and bocce courts, several parks, BBQ areas, and a vibrant calendar of organized activities for all ages including a summer music series! Experience the ultimate in serene, luxury living while still being close to local conveniences.

    Zillow last checked:

    Listing updated:

    Listed by:

    Bonafede Team 70010038 408-891-2495,

    Compass 408-427-8963

    Bought with:

    Steven Palmer, 02138581

    Compass

    Source: MLSListings Inc,MLS#: ML81998355MLS Logo

    Facts & features

    Interior

    Bedrooms & bathrooms
    • Bedrooms: 4
    • Bathrooms: 3
    • Full bathrooms: 3
    Rooms
    • Room types: Laundry, Office
    Bedroom
    • Features: GroundFloorBedroom, PrimarySuiteRetreat, WalkinCloset
    Bathroom
    • Features: DoubleSinks, Granite, PrimaryStallShowers, StallShower, Tile, PrimaryOversizedTub, HalfonGroundFloor
    Dining room
    • Features: BreakfastBar, BreakfastNook, FormalDiningRoom
    Family room
    • Features: SeparateFamilyRoom
    Kitchen
    • Features: IslandwithSink
    Heating
    • Central Forced Air
    Cooling
    • Central Air
    Appliances
    • Included: Dishwasher, Range Hood, Microwave, Built In Oven, Double Oven, Gas Oven/Range, Refrigerator
    • Laundry: Inside
    Features
    • High Ceilings, Walk-In Closet(s), Security Gate
    • Flooring: Carpet, Hardwood, Laminate, Tile
    • Number of fireplaces: 2
    • Fireplace features: Family Room, Living Room
    Interior area
    • Total structure area: 3,220
    • Total interior livable area: 3,220 sqft

    Property

    Parking
    • Total spaces: 3
    • Parking features: Attached, Garage Door Opener, Guest
    • Attached garage spaces: 3
    Features
    • Stories: 2
    • Pool features: Community
    • Has view: Yes
    • View description: City Lights, Mountain(s), Valley
    Lot
    • Size: 9,223 Square Feet
    Details
    • Parcel number: 81064020
    • Zoning: A-20A
    • Special conditions: Standard

    Construction

    Type & style
    • Home type: SingleFamily
    • Architectural style: Spanish
    • Property subtype: Single Family Residence, Residential
    Materials
    • Foundation: Concrete Perimeter and Slab
    • Roof: Clay
    Condition
    • New construction: No
    • Year built: 2004

    Utilities & green energy

    • Gas: PublicUtilities
    • Water: Public
    • Utilities for property: Public Utilities, Water Public

    Community & HOA

    HOA
    • Has HOA: Yes
    • Amenities included: Club House, Community Pool, Garden Greenbelt Trails, Golf Course, Organized Activities
    • HOA fee: $199 monthly
    Location
    • Region: Gilroy

    Financial & listing details

    • Price per square foot: $512/sqft
    • Tax assessed value: $905,087
    • Annual tax amount: $11,170
    • Date on market: 4/16/2025
    • Listing agreement: ExclusiveRightToSell

    Price history

    DateEventPrice
    6/2/2025Sold$1,650,000+3.3%$512/sqft
    Source: MLSListings Inc #ML81998355 Report a problem
    5/16/2025Pending sale$1,598,000$496/sqft
    Source: MLSListings Inc #ML81998355 Report a problem
    5/6/2025Contingent$1,598,000$496/sqft
    Source: MLSListings Inc #ML81998355 Report a problem
    4/16/2025Listed for sale$1,598,000+117.4%$496/sqft
    Source: MLSListings Inc #ML81998355 Report a problem
    3/22/2013Sold$735,000+5%$228/sqft
    Source: Public Record Report a problem
    10/20/2012Price change$699,999+16.7%$217/sqft
    Source: Sereno Group Properties #ML81235018 Report a problem
    9/22/2012Listed for sale$599,999-27.4%$186/sqft
    Source: Sereno Group Properties #ML81235018 Report a problem
    9/30/2004Sold$826,500$257/sqft
    Source: Public Record Report a problem

    Public tax history

    YearProperty taxesTax assessment
    2025$11,170 +1.6%$905,087 +2%
    2024$10,995 +0.6%$887,341 +2%
    2023$10,932 +1.7%$869,943 +2%
    2022$10,753 +0.4%$852,886 +2%
    2021$10,707 +1.1%$836,164 +1%
    2020$10,590 $827,591 +2%
    2019$10,590 +8.1%$811,365 +2%
    2018$9,795 $795,456 +2%
    2017$9,795 -2.1%$779,860 +2%
    2016$10,004 +8.1%$764,570 +1.5%
    2015$9,252 +0.6%$753,087 +2%
    2014$9,195 $738,336 +0.5%
    2013-- $735,000 +19.5%
    2012-- $615,000 +6%
    2011-- $580,000 -9.8%
    2010-- $643,000 -28.1%
    2009-- $894,196 +2%
    2008-- $876,663 +2%
    2007-- $859,474 +2%
    2006-- $842,622 +2%
    2005-- $826,100
    Find assessor info on the county website

    Neighborhood: 95020

    Nearby schools

    GreatSchools rating
    Schools provided by the listing agent
    • Elementary: LasAnimasElementary
    • Middle: SolorsanoMiddle
    • High: ChristopherHighSchool
    • District: GilroyUnified

    Source: MLSListings Inc. This data may not be complete. We recommend contacting the local school district to confirm school assignments for this home.

    Get a cash offer in 3 minutes
    Find out how much your home could sell for in as little as 3 minutes with a no-obligation cash offer.
    Estimated market value
    $1,603,200
    Get a cash offer in 3 minutes
    Find out how much your home could sell for in as little as 3 minutes with a no-obligation cash offer.
    Estimated market value
    $1,603,200