Skip main navigation
Off market
  • $626,800

    5821 Duncan Dr, Ellicott City, MD 21043

    4beds
    2,280sqft
    Townhouse
    Built in 2016
    1,306 Square Feet Lot
    $626,800 Zestimate®
    $275/sqft
    $3,567 Estimated rent

    Home value

    $626,800

    $595,000 - $658,000

    $3,567/mo

    Zestimate® history
    Loading
    Loading...

    Owner options

    List your home for rent

    $3,567/mo

    Rent Zestimate®

    Find your next renter with Zillow Rental Manager. Plus, with online applications, you can quickly screen prospective tenants – for free.

    Learn more

    $3,567/mo

    Rent Zestimate®

    Refinance and save

    $4,083/mo

    Est. payment

    Refinancing to a lower rate could help reduce your monthly payments and save thousands over the life of the loan.

    See today's rates

    $4,083/mo

    Est. payment

    Explore your selling options

    Work with a Zillow partner agent

    Leverage their expertise and Zillow's premium Showcase listings to get your home seen by more buyers.

    Get started

    List with your own agent

    Get your home in front of millions of buyers by listing it on Zillow.

    Learn how to do it

    Sell it yourself

    Take full control of how buyers see your home on Zillow by listing For Sale by Owner (FSBO).

    List your home

    What's special

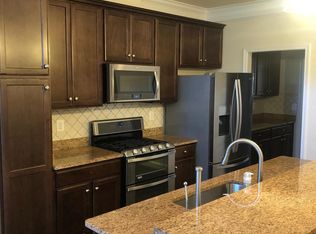
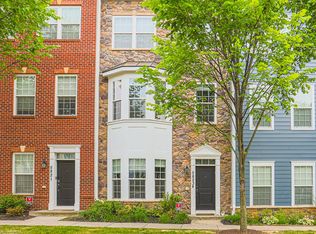
    Bozzuto Frederick end unit model with all the bells and whistles. This home sits high up so you have a great view. The entry level features a large foyer with ceramic tile flooring, a recreation room and access to your two car garage. The main level has an open and airy feeling with lots of natural light. In the main level you will find a gourmet kitchen with granite counter tops, stainless steel appliances, a center island with a top of the line Kitchen Aid Dual Zone wine refrigerator and gorgeous wood flooring. There is a sun-filled breakfast area with sliding glass door to the balcony. The entertaining size Living Room and Dining Room features hardwood flooring, upgrade lighting and built in speakers which can convey. There is also a half bath on the main level. The upper level features the master bedroom suite with a huge walk-in closet with custom closet organizers. The master bath has a soaking tub, large separate shower with a bench , double sinks and ceramic tile flooring. There are two additional bedroom on this level with closet organizers, a full hall bathroom and a laundry closet . The top level features a loft / 4th Bedroom with a full bathroom. In addition there is a walk in closet with additional attic access. There are two sliding glass doors in the loft area that take you to the huge rooftop terrace. This is a perfect place to entertain or relax in the evening with your favorite drink. Other special features include an Vintage alarm system, nest thermostats, high speed HMDI cable / multi media system and much more! Community center & pool + walking paths. Lots of great shopping & dining close by and walking distance. Easy access to RT 100, Rt 29, I95. Close to both Baltimore and Washington DC

    This property is off market, which means it's not currently listed for sale or rent on Zillow. This may be different from what's available on other websites or public sources.
    Facts & features

    Interior

    Bedrooms & bathrooms
    • Bedrooms: 4
    • Bathrooms: 4
    • Full bathrooms: 3
    • 1/2 bathrooms: 1
    Heating
    • Forced air
    Cooling
    • Central
    Appliances
    • Included: Dishwasher, Dryer, Freezer, Garbage disposal, Microwave, Range / Oven, Refrigerator, Washer
    Features
    • Recessed Lighting, Walk-In Closet(s), Dining Area, Eat-in Kitchen, Crown Molding, Carpet, Open Floorplan, Wood Floors, Attic, Breakfast Area, Kitchen - Gourmet, Primary Bath(s)
    • Flooring: Hardwood
    • Basement: Partially finished
    Interior area
    • Total interior livable area: 2,280 sqft
    • Finished area below ground: 0

    Property

    Parking
    • Total spaces: 2
    • Parking features: Garage - Attached
    Accessibility
    • Accessibility features: Other
    Features
    • Exterior features: Vinyl, Brick
    • Pool features: In Ground, Community, Fenced
    Lot
    • Size: 1,306 Square Feet
    Details
    • Parcel number: 01323725
    • Special conditions: Standard

    Construction

    Type & style
    • Home type: Townhouse
    • Architectural style: Contemporary, Colonial
    Materials
    • brick
    • Roof: Shake / Shingle
    Condition
    • Year built: 2016

    Community & HOA

    HOA
    • Has HOA: Yes
    • HOA fee: $113 monthly
    Location
    • Region: Ellicott City

    Financial & listing details

    • Price per square foot: $275/sqft
    • Tax assessed value: $572,733
    • Annual tax amount: $6,829

    Price history

    DateEventPrice
    10/5/2020Sold$515,000-0.9%$226/sqft
    Source: Public Record Report a problem
    8/18/2020Pending sale$519,900$228/sqft
    Source: RE/MAX 100 #MDHW283170 Report a problem
    8/6/2020Listed for sale$519,900-0.1%$228/sqft
    Source: RE/MAX 100 #MDHW283170 Report a problem
    6/3/2016Sold$520,236$228/sqft
    Source: Public Record Report a problem

    Public tax history

    YearProperty taxesTax assessment
    2025-- $572,733 +6.7%
    2024$6,042 +7.2%$536,567 +7.2%
    2023$5,635 +1.9%$500,400
    2022$5,530 +1.9%$500,400 +3.8%
    2021$5,426 +2%$481,867 +2%
    2020$5,321 $472,600
    2019$5,321 -7.4%$472,600
    2018$5,747 -17.2%$472,600 -1.4%
    2017$6,939 $479,300 +3.6%
    2016-- $462,667 +233.6%
    2015-- $138,700
    2014-- $138,700
    2013-- $138,700
    2012-- $138,700 +27640%
    2011-- $500
    Find assessor info on the county website

    Neighborhood: 21043

    Nearby schools

    GreatSchools rating
    Schools provided by the listing agent
    • Elementary: BELLOWS SPRING
    • Middle: MAYFIELD WOODS
    • High: LONG REACH
    • District: HOWARD COUNTY PUBLIC SCHOOL SYSTEM

    Source: The MLS. This data may not be complete. We recommend contacting the local school district to confirm school assignments for this home.

    Get a cash offer in 3 minutes
    Find out how much your home could sell for in as little as 3 minutes with a no-obligation cash offer.
    Estimated market value
    $626,800
    Get a cash offer in 3 minutes
    Find out how much your home could sell for in as little as 3 minutes with a no-obligation cash offer.
    Estimated market value
    $626,800