PRICE REFINEMENT!!!! Welcome Home! Modern and spacious, Frederick model in the highly sought after neighborhood of Shipley’s Grant! 5- inch hardwood plank throughout majority of the house! Plush carpeting found in Primary bedroom, Bedroom #2 & #3. Come take a look at this fully upgraded, above ground 4-level, 4-bedroom, 3.5-bath townhouse which includes an attached 2-car garage and stone front. Ceiling fans have been installed in each bedroom and surround sound has been wired throughout the living room and loft. The kitchen is an entertainer's dream! Stainless Steel Appliances, Granite countertops, butler’s pantry, 42-inch deep espresso cabinets, 9 foot ceiling and even a touchless kitchen sink! Sliding door leads to rear deck perfect sitting area for coffee. Primary Bedroom has a newly designed walk- in closet, Primary bath suite is equipped with an oversized soaking tub to relax after a long day! Other features include granite countertops and a luxury walk in shower with a sitting area.. The 4th floor is a showstopper with endless potential! Whether you want an office, bedroom, gym, man cave/she shed , This spacious room will be your own piece of paradise. Hardwood floors, full bath, walk in closet and double sliding doors all leading you towards the perfect sunset that you 'll be watching from your roof top deck. House is dual zoned for heating and a/c, Nest thermostats and a crawl space for tons of storage. Your next house is waiting for you! The Neighborhood has two pools, two clubhouses and is walking distance from Starbucks. (As well as many other restaurants and retail shops). Private playground, walking/ jogging path, tons of wildlife can be observed while taking a leisurely stroll through the meticulously kept grounds of Shipley’s Grant. Last but not least, Food Truck Fridays'!! This fan favorite provides 1 dinner truck, 1 dessert truck and 1 fantastic excuse not to cook 😉
Sold for $635,000
$635,000
5823 Duncan Dr, Ellicott City, MD 21043
4beds
2,700sqft
Townhouse
Built in 2016
1,020 Square Feet Lot
$639,700 Zestimate®
$235/sqft
$3,592 Estimated rent
Home value
$639,700
$601,000 - $684,000
$3,592/mo
Zestimate® history
Owner options
List your home for rent
$3,592/mo
Rent Zestimate®
Find your next renter with Zillow Rental Manager. Plus, with online applications, you can quickly screen prospective tenants – for free.
$3,592/mo
Rent Zestimate®
Refinance and save
$4,149/mo
Est. payment
Refinancing to a lower rate could help reduce your monthly payments and save thousands over the life of the loan.
$4,149/mo
Est. payment
Explore your selling options
Work with a Zillow partner agent
Leverage their expertise and Zillow's premium Showcase listings to get your home seen by more buyers.
Get startedList with your own agent
Get your home in front of millions of buyers by listing it on Zillow.
Learn how to do itSell it yourself
Take full control of how buyers see your home on Zillow by listing For Sale by Owner (FSBO).
List your homeWhat's special
Stone frontNewly designed walk-in closetRear deckTons of wildlifeRoof top deckHardwood floorsStainless steel appliances
Zillow last checked:
Listing updated:
Listed by:
Wendi A Katz 410-979-3325,
Valley Realty, LLC.
Bought with:
Tung Trinh, 581991
ExecuHome Realty
Source: Bright MLS,MLS#: MDHW2045830
Facts & features
Interior
Bedrooms & bathrooms
- Bedrooms: 4
- Bathrooms: 4
- Full bathrooms: 3
- 1/2 bathrooms: 1
Basement
- Area: 0
Heating
- Forced Air, Programmable Thermostat, Natural Gas
Cooling
- Programmable Thermostat, Central Air, Ceiling Fan(s), Natural Gas
Appliances
- Included: Dryer, ENERGY STAR Qualified Washer, ENERGY STAR Qualified Dishwasher, Energy Efficient Appliances, Ice Maker, Self Cleaning Oven, Refrigerator, Stainless Steel Appliance(s), Washer, Gas Water Heater
- Laundry: Upper Level
Features
- Soaking Tub, Butlers Pantry, Ceiling Fan(s), Crown Molding, Dining Area, Family Room Off Kitchen, Open Floorplan, Kitchen Island, Primary Bath(s), Upgraded Countertops, Walk-In Closet(s)
- Flooring: Engineered Wood, Wood
- Has basement: No
- Has fireplace: No
Interior area
- Total structure area: 2,700
- Total interior livable area: 2,700 sqft
- Finished area above ground: 2,700
- Finished area below ground: 0
Property
Parking
- Total spaces: 2
- Parking features: Built In, Garage Faces Rear, Garage Door Opener, Storage, Lighted, Unassigned, Attached, On Street
- Attached garage spaces: 2
- Has uncovered spaces: Yes
Accessibility
- Accessibility features: None
Features
- Levels: Four
- Stories: 4
- Exterior features: Bump-outs, Play Area, Street Lights
- Pool features: Community
Lot
- Size: 1,020 Square Feet
Details
- Additional structures: Above Grade, Below Grade
- Parcel number: 1401593550
- Zoning: RA15
- Special conditions: Standard
- Other equipment: Negotiable
Construction
Type & style
- Home type: Townhouse
- Architectural style: Contemporary
- Property subtype: Townhouse
Materials
- Frame
- Foundation: Crawl Space, Stone
- Roof: Asphalt
Condition
- Excellent
- New construction: No
- Year built: 2016
Details
- Builder model: Frederick Model
- Builder name: Bozzuto
Utilities & green energy
- Sewer: Public Sewer
- Water: Public
Community & HOA
Community
- Features: Pool
- Security: Carbon Monoxide Detector(s), Smoke Detector(s), Fire Sprinkler System, Monitored
- Subdivision: Shipleys Grant
HOA
- Has HOA: Yes
- Amenities included: Clubhouse, Common Grounds, Pool, Tot Lots/Playground, Jogging Path, Party Room
- Services included: Common Area Maintenance, Maintenance Grounds, Pool(s), Snow Removal, Trash, Management
- HOA fee: $138 monthly
- HOA name: PELICAN PROPERTY MANAGEMENT
Location
- Region: Ellicott City
- Municipality: Unincorporated
Financial & listing details
- Price per square foot: $235/sqft
- Tax assessed value: $517,933
- Annual tax amount: $7,704
- Date on market: 10/24/2024
- Listing agreement: Exclusive Right To Sell
- Inclusions: Washer & Dryer, Blinds, Professionally Installed - Surround Sound & Speakers. The Ring Doorbell.
- Exclusions: Tv’s
- Ownership: Fee Simple
Price history
| Date | Event | Price |
|---|---|---|
| 1/17/2025 | Sold | $635,000$235/sqft |
Source:  Bright MLS #MDHW2045830 Report a problem Bright MLS #MDHW2045830 Report a problem | ||
| 12/10/2024 | Pending sale | $635,000$235/sqft |
Source: Bright MLS #MDHW2045830 Report a problem | ||
| 11/27/2024 | Price change | $635,000-2.3%$235/sqft |
Source: Bright MLS #MDHW2045830 Report a problem | ||
| 11/8/2024 | Price change | $649,900-2.3%$241/sqft |
Source: Bright MLS #MDHW2045830 Report a problem | ||
| 10/24/2024 | Listed for sale | $665,000+31.3%$246/sqft |
Source: Bright MLS #MDHW2045830 Report a problem | ||
| 5/25/2016 | Sold | $506,540$188/sqft |
Source: Public Record Report a problem | ||
Public tax history
| Year | Property taxes | Tax assessment |
|---|---|---|
| 2025 | -- | $557,467 +7.6% |
| 2024 | $5,832 +8.3% | $517,933 +8.3% |
| 2023 | $5,387 +2% | $478,400 |
| 2022 | $5,280 +2.1% | $478,400 +4.1% |
| 2021 | $5,174 +2.1% | $459,467 +2.1% |
| 2020 | $5,067 | $450,000 |
| 2019 | $5,067 -7.4% | $450,000 |
| 2018 | $5,472 -19.7% | $450,000 -4.3% |
| 2017 | $6,810 | $470,000 +3.6% |
| 2016 | -- | $453,733 +236.1% |
| 2015 | -- | $135,000 |
| 2014 | -- | $135,000 |
| 2013 | -- | $135,000 |
| 2012 | -- | $135,000 |
Find assessor info on the county website
Neighborhood: 21043
Nearby homes
- $562,400-- bd2 ba2k sqft5825 Duncan Dr, Ellicott City, MD 21043Off Market
- $623,2004 bd4 ba2.2k sqft5821 Duncan Dr, Ellicott City, MD 21043Off Market
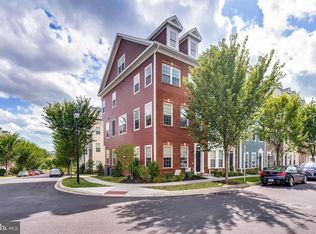
- $567,800-- bd2 ba2k sqft5827 Duncan Dr, Ellicott City, MD 21043Off Market
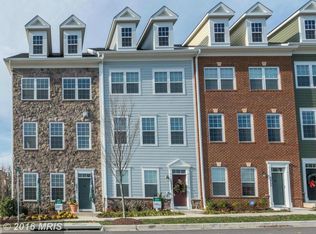
- $574,7004 bd4 ba2.2k sqft5829 Duncan Dr, Ellicott City, MD 21043Off Market
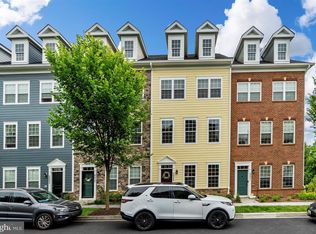
- $645,1004 bd3 ba2k sqft6043 Maple Hill Rd, Ellicott City, MD 21043Off Market
- $643,100-- bd3 ba2.3k sqft5831 Duncan Dr, Ellicott City, MD 21043Off Market
- $563,4004 bd4 ba2k sqft6041 Maple Hill Rd, Ellicott City, MD 21043Off Market
- $607,2004 bd2 ba2.3k sqft5910 Meadow Mnr, Ellicott City, MD 21043Off Market
Nearby schools
GreatSchools rating
- 7/10Waterloo Elementary SchoolGrades: PK-5Distance: 0.6 mi
- 7/10Mayfield Woods Middle SchoolGrades: 6-8Distance: 1.4 mi
- 5/10Long Reach High SchoolGrades: 9-12Distance: 1 mi
Schools provided by the listing agent
- Elementary: Waterloo
- Middle: Mayfield Woods
- District: Howard County Public School System
Source: Bright MLS. This data may not be complete. We recommend contacting the local school district to confirm school assignments for this home.
Get a cash offer in 3 minutes
Find out how much your home could sell for in as little as 3 minutes with a no-obligation cash offer.
Estimated market value
$639,700
Get a cash offer in 3 minutes
Find out how much your home could sell for in as little as 3 minutes with a no-obligation cash offer.
Estimated market value
$639,700
- Maryland
- Howard County
- Ellicott City
- 21043
- 5823 Duncan Dr
Nearby cities
Nearby zip codes
Other Ellicott City Topics
