Welcome to this beautiful 4-bedroom, 3.5-bath ranch-style home in desirable Clarion Woods, offering over 2,700 square feet on the main floor and the convenience of main-floor laundry. Spacious living areas feature beautiful hardwood floors, along with a formal dining room and inviting eat-in kitchen area. The large master suite provides a wonderful retreat with plenty of space and comfort. The finished basement adds two additional bedrooms, a kitchenette, and a generous rec room, perfect for guests or entertaining. Outside, enjoy ample privacy and a beautiful patio surrounded by lovely trees and flower beds, creating a peaceful space to relax and enjoy the backyard.
Pending
$599,900
5821 SW 38th St, Topeka, KS 66610
4beds
4,198sqft
Single Family Residence, Residential
Built in 1994
0.64 Acres Lot
$-- Zestimate®
$143/sqft
$40/mo HOA
What's special
- 24 days
- 860
- 45
Zillow last checked:
Listing updated:
Listed by:
Kristen Cummings 785-633-4359,
Genesis, LLC, Realtors
Source: Sunflower AOR as distributed by MLS GRID,MLS#: 246011
Facts & features
Interior
Bedrooms & bathrooms
- Bedrooms: 4
- Bathrooms: 4
- Full bathrooms: 3
- 1/2 bathrooms: 1
Primary bedroom
- Level: Main
- Area: 314.33
- Dimensions: 15'4 x 20'6
Bedroom 2
- Level: Main
- Area: 168
- Dimensions: 12 x 14
Bedroom 3
- Level: Basement
- Area: 306
- Dimensions: 18 x 17
Bedroom 4
- Level: Basement
- Area: 120
- Dimensions: 12 x 10
Dining room
- Level: Main
- Area: 200.28
- Dimensions: 12'7 x 15'11
Family room
- Level: Main
- Area: 325
- Dimensions: 20 x 16'3
Kitchen
- Level: Main
- Dimensions: 15 x 12 + 12 x 12
Laundry
- Level: Main
Living room
- Level: Main
- Area: 204
- Dimensions: 17 x 12
Recreation room
- Level: Basement
- Dimensions: 19 x 14 + 19 x 13
Heating
- Has Heating (Unspecified Type)
Cooling
- Central Air
Appliances
- Laundry: Main Level, Separate Room
Features
- Flooring: Carpet
- Basement: Concrete
- Has fireplace: No
Interior area
- Total structure area: 4,198
- Total interior livable area: 4,198 sqft
- Finished area above ground: 2,798
- Finished area below ground: 1,400
Property
Parking
- Total spaces: 3
- Parking features: Attached
- Attached garage spaces: 3
Features
- Patio & porch: Patio
Lot
- Size: 0.64 Acres
- Features: Corner Lot
Details
- Parcel number: R61528
- Special conditions: Standard
Construction
Type & style
- Home type: SingleFamily
- Architectural style: Ranch
- Property subtype: Single Family Residence, Residential
Materials
- EIFS
- Roof: Composition
Condition
- Year built: 1994
Utilities & green energy
- Water: Public
Community & HOA
Community
- Subdivision: Clarion Woods
HOA
- Has HOA: Yes
- Services included: Common Area Maintenance
- HOA fee: $475 annually
- HOA name: Clarion Woods Property Owners
Location
- Region: Topeka
Financial & listing details
- Price per square foot: $143/sqft
- Tax assessed value: $514,590
- Annual tax amount: $9,429
- Date on market: 8/12/2026
Estimated market value
Not available
Estimated sales range
Not available
Not available
Price history
| Date | Event | Price |
|---|---|---|
| 8/13/2026 | Pending sale | $599,900$143/sqft |
Source:  Sunflower AOR as distributed by MLS GRID #246011 Report a problem Sunflower AOR as distributed by MLS GRID #246011 Report a problem | ||
| 8/12/2026 | Listed for sale | $599,900$143/sqft |
Source: Sunflower AOR as distributed by MLS GRID #246011 Report a problem | ||
Public tax history
| Year | Property taxes | Tax assessment |
|---|---|---|
| 2025 | $9,429 +2.3% | $59,178 +2% |
| 2024 | $9,221 +2.7% | $58,018 +2.4% |
| 2023 | $8,978 +8.7% | $56,647 +11% |
| 2022 | $8,263 +11.9% | $51,034 +11% |
| 2021 | $7,386 | $45,976 |
| 2020 | -- | $45,976 |
| 2019 | $7,257 +0.3% | $45,976 |
| 2018 | $7,236 +0.8% | $45,976 +2% |
| 2017 | $7,178 +1.5% | $45,075 +1.5% |
| 2014 | $7,071 | $44,409 -8.2% |
| 2010 | -- | $48,392 |
| 2008 | -- | $48,392 |
| 2007 | -- | $48,392 |
| 2006 | -- | $48,392 +1% |
| 2005 | -- | $47,909 +3% |
| 2004 | -- | $46,518 +2% |
| 2003 | -- | $45,602 +3.8% |
| 2002 | -- | $43,953 +4% |
| 2000 | -- | $42,251 |
Find assessor info on the county website
Monthly payment
Est. payment
Payment breakdown
Explore the cost of this home by adjusting the details. Changes won't be saved.Climate risks
Neighborhood: Clarion Woods
Nearby schools
Schools provided by the listing agent
- Elementary: Jay Shideler Elementary School/USD 437
- Middle: Washburn Rural Middle School/USD 437
- High: Washburn Rural High School/USD 437
Source: Sunflower AOR as distributed by MLS GRID. This data may not be complete. We recommend contacting the local school district to confirm school assignments for this home.
Similar homes
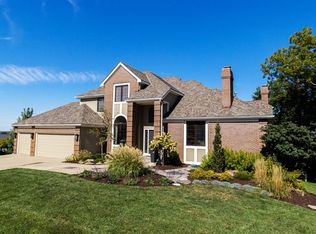
- $622,5004 bd4 ba3.5k sqft5934 SW 47th St, Topeka, KS 66610For Sale
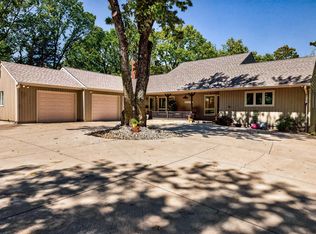 MLS ID #246423, Darin Stephens, Stone & Story RE Group, LLC. Sunflower AOR as distributed by MLS GRID
 - $674,9004 bd5 ba5k sqft3751 SW Ashworth Ct, Topeka, KS 66610For Sale
 MLS ID #245956, Cory Clutter, Genesis, LLC, Realtors. Sunflower AOR as distributed by MLS GRID
 - $675,0005 bd5 ba3.9k sqft4226 SW Clarion Lakes Dr, Topeka, KS 66610For Sale
 MLS ID #245784, Carrie Rager, ReeceNichols Topeka Elite. Sunflower AOR as distributed by MLS GRID
 - $535,0005 bd4 ba3.6k sqft12211 SW 57th St, Topeka, KS 66610For Sale
 MLS ID #246063, Sherrill Shepard, Better Homes and Gardens Real. Sunflower AOR as distributed by MLS GRID
