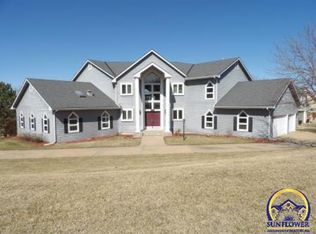
Some homes simply feel different the moment you step inside. The light is softer, the rooms flow with ease, and there’s a sense that every inch has been designed for living well. All 7,600 square feet of this home make it that kind of place—grand in scale, rich in character, and surrounded by the kind of quiet that makes you breathe a little deeper. Sunlight spills through windows that seem to go on forever. Covered porches, shaded decks, and screened retreats blur the line between indoors and out, creating spaces where days stretch longer and life feels balanced. The 2023 nearly $700k remodel by Winston Brown created a home that’s both luxurious and inviting, anchored by a HIGH-END GOLF SIMULATOR (Foresight GCHawk Model) and a complete entertainment area in the basement built for leisure and connection. Elegance begins in the foyer, where an impressive staircase makes a graceful statement. The den nearby is refined and private, while the formal dining room opens naturally toward the hearth room and kitchen beyond. Here, a large breakfast bar and nook wrapped in windows make every morning feel like a fresh start. **Hardwood floors—most newly installed in 2021 and others carefully refinished—**lead you through a floor plan that’s both open and quietly sophisticated. The primary suite is extra large, offering space to unwind with thoughtful design and light that softens as the day fades. Upstairs, four separated private bedroom suites total surround a comfortable second-floor living room—a landing place between activity and rest. Each bedroom includes its own full bath and walk in closet, ensuring privacy and calm for all who live or stay here. Downstairs, the lower level extends the same sense of refinement. The 2023 remodel by Winston Brown created a space that’s both luxurious and inviting, anchored by a high-end golf simulator (Foresight GCHawk Model) and a complete entertainment area built for leisure and connection. A guest suite with full bath, coffered ceilings, wainscoting, and windows that bring in natural light make this level feel elegant rather than below-grade. A nearly full kitchen completes the space, transforming it into a true extension of the main home. The attention to detail continues outside and throughout. The entire exterior, including doors and shutters, has been freshly painted. A steel backyard fence complements the property’s strong, graceful lines. A new roof and three new HVAC systems installed by McElroy’s add confidence that this home was renovated to last. Inside, brand-new electric window treatments on the main floor and custom wood shutters on the basement windows provide both beauty and convenience. Technology and comfort go hand in hand. A full security system covers every entrance, while a steam shower adds a touch of spa-level luxury. The Sub-Zero refrigerator anchors the kitchen with timeless quality, and every finish, fixture, and upgrade feels deliberate. The home’s many outdoor living areas complete the experience: a screened porch for morning coffee, a covered deck off the dining room for evening shade, and smaller decks from the sunroom and primary bedroom that connect you to the surrounding trees. Shade settles over the stainless-steel fencing and mature landscape, making the property feel private yet welcoming. You might also enjoy the deluxe swingset! Every element of this home bears the mark of precision and purpose. Winston Brown’s craftsmanship, combined with thoughtful updates and natural beauty, has turned this residence into something greater than the sum of its parts. This home is a carefully reimagined way of living. Each day unfolds differently here—morning light in the hearth room, laughter echoing up the central staircase, a quiet round of golf downstairs, and evenings spent on the porch listening to the tress and wind!
Sold
Zillow last checked:
Listing updated:
Bought with:
Megan Geis, 00235854
Genesis, LLC, Realtors
Source: Sunflower AOR as distributed by MLS GRID,MLS#: 241849
Price history
| Date | Event | Price |
|---|---|---|
| 3/25/2026 | Sold | -- |
Source:  Sunflower AOR as distributed by MLS GRID #241849 Report a problem Sunflower AOR as distributed by MLS GRID #241849 Report a problem | ||
| 3/4/2026 | Pending sale | $1,100,000$145/sqft |
Source: Sunflower AOR as distributed by MLS GRID #241849 Report a problem | ||
| 1/15/2026 | Price change | $1,100,000-7.2%$145/sqft |
Source: Sunflower AOR as distributed by MLS GRID #241849 Report a problem | ||
| 1/12/2026 | Listed for sale | $1,185,000$156/sqft |
Source: Sunflower AOR as distributed by MLS GRID #241849 Report a problem | ||
| 1/12/2026 | Pending sale | $1,185,000$156/sqft |
Source: Sunflower AOR as distributed by MLS GRID #241849 Report a problem | ||
| 11/12/2025 | Price change | $1,185,000-6.7%$156/sqft |
Source: Sunflower AOR as distributed by MLS GRID #241849 Report a problem | ||
| 10/23/2025 | Listed for sale | $1,270,000+115.3%$167/sqft |
Source: Sunflower AOR as distributed by MLS GRID #241849 Report a problem | ||
| 11/30/2020 | Sold | -- |
Source: Sunflower AOR as distributed by MLS GRID #79001_213443 Report a problem | ||
| 7/20/2020 | Price change | $589,900-1.7%$78/sqft |
Source: Berkshire Hathaway First #213443 Report a problem | ||
| 6/12/2020 | Price change | $599,900-1.6%$79/sqft |
Source: First, REALTORS #213443 Report a problem | ||
| 5/28/2020 | Listed for sale | $609,900+3.5%$80/sqft |
Source: Berkshire Hathaway First #213158 Report a problem | ||
| 3/27/2018 | Listing removed | $589,000$77/sqft |
Source: BERKSHIRE HATHAWAY FIRST #199750 Report a problem | ||
| 3/5/2018 | Listed for sale | $589,000+1.6%$77/sqft |
Source: Berkshire Hathaway First #199750 Report a problem | ||
| 3/30/2012 | Sold | -- |
Source: Agent Provided Report a problem | ||
| 8/23/2011 | Listed for sale | $579,500$76/sqft |
Source: RE/MAX Associates Of Topeka #164737 Report a problem | ||
Nearby homes
Sell for more on Zillow
Get a Zillow Showcase℠ listing at no additional cost and you could sell for .
$968,200
2% more
+$19,364
With Zillow Showcase(estimated)
$987,564
