Tudor Gem with Modern Updates, Oversized Garage, and Outdoor Oasis in the Heart of the M-Streets
Welcome to 5821 Velasco Avenue, where big-city living meets the charm of a cozy neighborhood. Nestled in the heart of the M-Streets, this beautifully updated Tudor-style home offers the perfect blend of character, convenience, and luxury.
The home features completely remodeled bathrooms (2023) with sleek, modern finishes and new windows that fill the space with natural light. The charming kitchen is thoughtfully designed with granite countertops, stainless steel appliances, and an efficient layout, making it both functional and stylish. Outside, the backyard is an entertainer's dream, featuring a covered pergola and a huge wood deck—ideal for dining al fresco, hosting gatherings, or simply relaxing by the beautiful swimming pool. The lush landscaping adds a sense of privacy and tranquility, creating a true outdoor oasis. A standout feature of this property is the oversized detached garage, offering ample space for parking, and storage.
Don’t miss this rare opportunity to experience M-Streets living at its finest—schedule your private tour today!
Located just a short walk from the vibrant restaurants, bars, and shops along Greenville and Henderson Avenues, you’ll enjoy the best of Dallas living. Plus, it’s zoned to the highly regarded Geneva Heights Elementary. Refrigerator included. Furniture is negotiable.
Sold
Price Unknown
5821 Velasco Ave, Dallas, TX 75206
3beds
1,768sqft
Single Family Residence
Built in 1992
8,189 Square Feet Lot
$881,300 Zestimate®
$--/sqft
$4,854 Estimated rent
Home value
$881,300
$828,000 - $943,000
$4,854/mo
Zestimate® history
Owner options
List your home for rent
$4,854/mo
Rent Zestimate®
Find your next renter with Zillow Rental Manager. Plus, with online applications, you can quickly screen prospective tenants – for free.
$4,854/mo
Rent Zestimate®
Refinance and save
Refinancing to a lower rate could help reduce your monthly payments and save thousands over the life of the loan.
Explore your selling options
Work with a Zillow partner agent
Leverage their expertise and Zillow's premium Showcase listings to get your home seen by more buyers.
Get startedList with your own agent
Get your home in front of millions of buyers by listing it on Zillow.
Learn how to do itSell it yourself
Take full control of how buyers see your home on Zillow by listing For Sale by Owner (FSBO).
List your homeWhat's special
Beautiful swimming poolNew windowsRemodeled bathroomsStainless steel appliancesGranite countertopsHuge wood deckCharming kitchen
Zillow last checked:
Listing updated:
Listed by:
Brenda Pearson 0700518 817-312-9545,
Texas Legacy Realty 817-312-9545
Bought with:
Brit Daniels
Monument Realty
Source: NTREIS,MLS#: 20754209
Facts & features
Interior
Bedrooms & bathrooms
- Bedrooms: 3
- Bathrooms: 2
- Full bathrooms: 2
Primary bedroom
- Features: Closet Cabinetry, Walk-In Closet(s)
- Level: First
- Dimensions: 14 x 11
Bedroom
- Level: First
- Dimensions: 10 x 10
Bedroom
- Level: First
- Dimensions: 10 x 10
Breakfast room nook
- Features: Breakfast Bar
- Level: First
- Dimensions: 10 x 6
Dining room
- Level: First
- Dimensions: 14 x 10
Kitchen
- Features: Breakfast Bar, Built-in Features, Eat-in Kitchen, Stone Counters
- Level: First
- Dimensions: 16 x 8
Living room
- Features: Built-in Features
- Level: Second
- Dimensions: 17 x 17
Living room
- Features: Built-in Features
- Level: First
- Dimensions: 14 x 13
Utility room
- Features: Closet
- Level: First
- Dimensions: 6 x 3
Heating
- Central, Electric
Cooling
- Central Air, Ceiling Fan(s), Electric
Appliances
- Included: Dishwasher, Electric Cooktop, Electric Range, Electric Water Heater, Disposal, Microwave
- Laundry: Washer Hookup, Electric Dryer Hookup
Features
- High Speed Internet, Loft, Vaulted Ceiling(s), Wired for Sound
- Flooring: Carpet, Ceramic Tile, Laminate
- Windows: Shutters, Window Coverings
- Has basement: No
- Number of fireplaces: 1
- Fireplace features: Masonry, Wood Burning
Interior area
- Total interior livable area: 1,768 sqft
Property
Parking
- Total spaces: 2
- Parking features: Garage Faces Rear
- Garage spaces: 2
Features
- Levels: One and One Half
- Stories: 1.5
- Patio & porch: Deck, Front Porch, Patio, Covered
- Exterior features: Rain Gutters
- Pool features: Gunite, Pool Cover, Pool, Pool Sweep, Water Feature
- Fencing: Privacy,Wood
Lot
- Size: 8,189 Square Feet
- Features: Back Yard, Interior Lot, Lawn, Landscaped, Many Trees, Subdivision, Sprinkler System
Details
- Parcel number: 00000183529000000
Construction
Type & style
- Home type: SingleFamily
- Architectural style: Traditional,Detached
- Property subtype: Single Family Residence
Materials
- Foundation: Slab
- Roof: Composition
Condition
- Year built: 1992
Utilities & green energy
- Sewer: Public Sewer
- Water: Public
- Utilities for property: Sewer Available, Separate Meters, Water Available
Community & HOA
Community
- Features: Sidewalks
- Security: Security System Owned, Security System, Fire Alarm, Smoke Detector(s)
- Subdivision: Belmont Sub
HOA
- Has HOA: No
Location
- Region: Dallas
Financial & listing details
- Tax assessed value: $796,810
- Annual tax amount: $12,138
- Date on market: 11/29/2024
- Cumulative days on market: 15 days
- Listing terms: Cash,Conventional,FHA
Price history
| Date | Event | Price |
|---|---|---|
| 1/21/2025 | Sold | -- |
Source: NTREIS #20754209 Report a problem | ||
| 1/7/2025 | Pending sale | $869,900$492/sqft |
Source: NTREIS #20754209 Report a problem | ||
| 12/14/2024 | Contingent | $869,900$492/sqft |
Source: NTREIS #20754209 Report a problem | ||
| 11/29/2024 | Listed for sale | $869,900+85.1%$492/sqft |
Source: NTREIS #20754209 Report a problem | ||
| 5/20/2016 | Listing removed | $469,900$266/sqft |
Source: Ebby Halliday Realtors #13362372 Report a problem | ||
| 4/25/2016 | Pending sale | $469,900$266/sqft |
Source: Ebby Halliday Realtors #13362372 Report a problem | ||
| 4/24/2016 | Sold | -- |
Source: Agent Provided Report a problem | ||
| 4/23/2016 | Listed for sale | $469,900+56.7%$266/sqft |
Source: Ebby Halliday Realtors #13362372 Report a problem | ||
| 3/14/2013 | Sold | -- |
Source: Agent Provided Report a problem | ||
| 2/17/2013 | Listed for sale | $299,900+9.1%$170/sqft |
Source: Halo Group realty #11903106 Report a problem | ||
| 9/29/2011 | Listing removed | $274,900$155/sqft |
Source: The Michael Group Real Estate #11587128 Report a problem | ||
| 7/6/2011 | Price change | $274,900-4.9%$155/sqft |
Source: The Michael Group Real Estate #11587128 Report a problem | ||
| 5/4/2011 | Listed for sale | $289,000-3.3%$163/sqft |
Source: The Michael Group Real Estate #11587128 Report a problem | ||
| 11/16/2010 | Listing removed | $299,000$169/sqft |
Source: Allie Beth Allman & Assoc. #11350569 Report a problem | ||
| 9/25/2010 | Price change | $299,000-2%$169/sqft |
Source: Allie Beth Allman & Assoc. #11350569 Report a problem | ||
| 6/27/2010 | Price change | $305,000-3.2%$173/sqft |
Source: Allie Beth Allman & Assoc. #11350569 Report a problem | ||
| 4/5/2010 | Price change | $315,000-3.1%$178/sqft |
Source: Allie Beth Allman & Assoc. #11350569 Report a problem | ||
| 2/21/2010 | Listed for sale | $325,000$184/sqft |
Source: Allie Beth Allman & Assoc. #11350569 Report a problem | ||
Public tax history
| Year | Property taxes | Tax assessment |
|---|---|---|
| 2025 | $17,743 +77.7% | $796,810 +6.8% |
| 2024 | $9,987 +8.2% | $746,000 +41% |
| 2023 | $9,233 -16.5% | $528,950 -2.5% |
| 2022 | $11,064 +0.1% | $542,510 +6.7% |
| 2021 | $11,058 -2.8% | $508,670 |
| 2020 | $11,375 -0.8% | $508,670 |
| 2019 | $11,463 +1% | $508,670 +5% |
| 2018 | $11,354 +7.4% | $484,290 +2.4% |
| 2017 | $10,571 +46.4% | $472,820 +57.5% |
| 2016 | $7,219 -12.2% | $300,210 |
| 2015 | $8,226 | $300,210 +0.1% |
| 2014 | $8,226 | $299,900 |
| 2013 | -- | -- |
| 2012 | -- | -- |
| 2011 | -- | -- |
| 2010 | -- | -- |
| 2009 | -- | -- |
| 2008 | -- | -- |
| 2007 | -- | -- |
| 2005 | -- | -- |
| 2004 | -- | -- |
| 2003 | -- | -- |
| 2002 | -- | -- |
| 2001 | -- | -- |
Find assessor info on the county website
Neighborhood: Lower Greenville
Nearby homes
- $--4 bd4 ba4.2k sqft5827 Velasco Ave, Dallas, TX 75206Sold

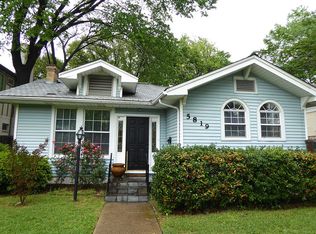
- $688,2003 bd2 ba1.7k sqft5819 Velasco Ave, Dallas, TX 75206Off Market
- $--2 bd1 ba1.5k sqft5835 Velasco Ave, Dallas, TX 75206Off Market

- $1,127,8005 bd3 ba2.9k sqft5815 Velasco Ave, Dallas, TX 75206Off Market
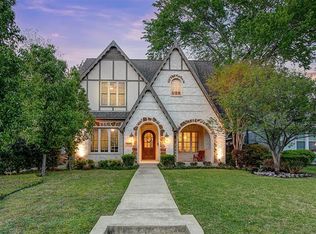
- $1,218,0004 bd4 ba3.3k sqft5831 Velasco Ave, Dallas, TX 75206Off Market
- $566,7502 bd1 ba1.5k sqft5833 Velasco Ave, Dallas, TX 75206Off Market
- $1,715,6003 bd2 ba1.7k sqft5811 Velasco Ave, Dallas, TX 75206Off Market
- $1,194,2004 bd3 ba3k sqft5824 Llano Ave, Dallas, TX 75206Off Market
Nearby schools
GreatSchools rating
- 7/10Geneva Heights ElementaryGrades: PK-5Distance: 0.2 mi
- 6/10J L Long Middle SchoolGrades: 6-8Distance: 1.4 mi
- 5/10Woodrow Wilson High SchoolGrades: 9-12Distance: 1.4 mi
Schools provided by the listing agent
- Elementary: Geneva Heights
- Middle: Long
- High: Woodrow Wilson
- District: Dallas ISD
Source: NTREIS. This data may not be complete. We recommend contacting the local school district to confirm school assignments for this home.
Get a cash offer in 3 minutes
Find out how much your home could sell for in as little as 3 minutes with a no-obligation cash offer.
Estimated market value
$881,300
Get a cash offer in 3 minutes
Find out how much your home could sell for in as little as 3 minutes with a no-obligation cash offer.
Estimated market value
$881,300
- Texas
- Dallas County
- Dallas
- 75206
- Lower Greenville
- 5821 Velasco Ave
