Skip main navigation
Sold
  • Price Unknown

    5827 Velasco Ave, Dallas, TX 75206

    4beds
    4,282sqft
    Single Family Residence
    Built in 2007
    7,710.12 Square Feet Lot
    $1,616,400 Zestimate®
    $--/sqft
    $7,941 Estimated rent

    Home value

    $1,616,400

    $1.52M - $1.71M

    $7,941/mo

    Zestimate® history
    Loading
    Loading...

    Owner options

    List your home for rent

    $7,941/mo

    Rent Zestimate®

    Find your next renter with Zillow Rental Manager. Plus, with online applications, you can quickly screen prospective tenants – for free.

    Learn more

    $7,941/mo

    Rent Zestimate®

    Refinance and save

    Refinancing to a lower rate could help reduce your monthly payments and save thousands over the life of the loan.

    See today's rates

    Explore your selling options

    Work with a Zillow partner agent

    Leverage their expertise and Zillow's premium Showcase listings to get your home seen by more buyers.

    Get started

    List with your own agent

    Get your home in front of millions of buyers by listing it on Zillow.

    Learn how to do it

    Sell it yourself

    Take full control of how buyers see your home on Zillow by listing For Sale by Owner (FSBO).

    List your home

    What's special

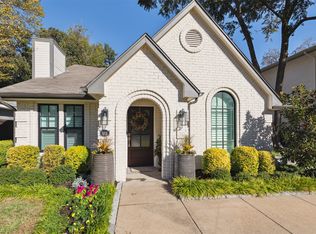
    Stunning property in an ideal location while providing luxury living at its best. The main house featuring 4 beds, 3.1 baths spread across 4,282 sq ft of luxurious living space. Additionally, there's a charming guest house above the garage, adding 420sf, add'l bed and bath totaling 4701 sq ft. Inside the main house, you'll find two inviting living areas perfect for relaxation and entertainment. The beautifully designed kitchen is a chef's delight, equipped with modern stainless appliances and ample counter and storage space. Enjoy hosting guests in the stylish bar area, or indulge in movie nights in the cozy home theater. The home office provides a quiet and productive space. Step outside into your own private oasis, complete with a pool and spa for ultimate relaxation. The outdoor kitchen makes it perfect for enjoying the sunny days and entertaining. With its perfect blend of elegance, comfort, and entertainment, this home will exceed your expectations! Priced below appraised value!

    Zillow last checked:

    Listing updated:

    Listed by:

    Aja Shroll 0585909 972-893-3130,

    Ebby Halliday, REALTORS 972-893-3130

    Bought with:

    Alexa Anderson

    Keller Williams Urban Dallas

    Source: NTREIS,MLS#: 20563634

    Facts & features

    Interior

    Bedrooms & bathrooms
    • Bedrooms: 4
    • Bathrooms: 4
    • Full bathrooms: 3
    • 1/2 bathrooms: 1
    Primary bedroom
    • Features: Dual Sinks, En Suite Bathroom, Garden Tub/Roman Tub, Separate Shower, Walk-In Closet(s)
    • Level: Second
    • Dimensions: 14 x 19
    Primary bedroom
    • Features: Walk-In Closet(s)
    • Level: First
    • Dimensions: 13 x 14
    Bedroom
    • Features: Walk-In Closet(s)
    • Level: Second
    • Dimensions: 12 x 18
    Bedroom
    • Features: Walk-In Closet(s)
    • Level: Second
    • Dimensions: 12 x 18
    Dining room
    • Level: First
    • Dimensions: 12 x 16
    Game room
    • Level: Second
    • Dimensions: 19 x 26
    Other
    • Features: Breakfast Bar, Separate Shower
    • Level: Second
    • Dimensions: 20 x 23
    Kitchen
    • Features: Breakfast Bar, Built-in Features, Butler's Pantry, Dual Sinks, Eat-in Kitchen, Granite Counters, Kitchen Island, Pantry
    • Level: First
    • Dimensions: 21 x 18
    Living room
    • Features: Built-in Features, Fireplace
    • Level: First
    • Dimensions: 27 x 21
    Media room
    • Level: Second
    • Dimensions: 15 x 19
    Office
    • Level: First
    • Dimensions: 12 x 13
    Utility room
    • Features: Built-in Features
    • Level: Second
    • Dimensions: 5 x 8
    Heating
    • Central, Fireplace(s), Zoned
    Cooling
    • Central Air, Zoned
    Appliances
    • Included: Double Oven, Dishwasher, Gas Cooktop, Ice Maker, Microwave, Wine Cooler
    Features
    • Wet Bar, Eat-in Kitchen, In-Law Floorplan, Open Floorplan
    • Flooring: Carpet, Tile, Wood
    • Has basement: No
    • Number of fireplaces: 2
    • Fireplace features: Family Room, Gas Log
    Interior area
    • Total interior livable area: 4,282 sqft

    Property

    Parking
    • Total spaces: 2
    • Parking features: Garage
    • Garage spaces: 2
    Features
    • Levels: Two
    • Stories: 2
    • Patio & porch: Covered, Balcony
    • Exterior features: Built-in Barbecue, Balcony, Barbecue, Gas Grill, Outdoor Grill, Rain Gutters
    • Pool features: Pool
    • Fencing: Gate,Wood
    Lot
    • Size: 7,710 sqft
    • Features: Interior Lot, Landscaped, Level
    Details
    • Additional structures: Guest House
    • Parcel number: 00000183526000000
    • Other equipment: Negotiable

    Construction

    Type & style
    • Home type: SingleFamily
    • Architectural style: Craftsman,Traditional,Detached,Historic/Antique
    • Property subtype: Single Family Residence
    Materials
    • Brick, Frame
    • Foundation: Slab
    • Roof: Composition
    Condition
    • Year built: 2007

    Utilities & green energy

    • Sewer: Public Sewer
    • Water: Public
    • Utilities for property: Electricity Connected, Sewer Available, Water Available

    Community & neighborhood

    Community
    • Community features: Curbs
    Location
    • Region: Dallas
    • Subdivision: Belmont Sub

    Other

    Other facts
    • Listing terms: Cash,Conventional

    Price history

    DateEventPrice
    7/22/2024Sold--
    Source: NTREIS #20563634 Report a problem
    6/29/2024Pending sale$1,599,995$374/sqft
    Source: NTREIS #20563634 Report a problem
    6/27/2024Listed for sale$1,599,995$374/sqft
    Source: Ebby Halliday Realtors #20563634 Report a problem
    6/21/2024Contingent$1,599,995$374/sqft
    Source: NTREIS #20563634 Report a problem
    6/7/2024Price change$1,599,995-1.5%$374/sqft
    Source: NTREIS #20563634 Report a problem
    5/25/2024Price change$1,625,000-1.5%$379/sqft
    Source: NTREIS #20563634 Report a problem
    4/18/2024Listed for sale$1,649,785-3%$385/sqft
    Source: NTREIS #20563634 Report a problem
    4/6/2024Listing removed$1,700,000$397/sqft
    Source: Ebby Halliday Realtors #20563634 Report a problem
    3/23/2024Listed for sale$1,700,000+73.6%$397/sqft
    Source: NTREIS #20563634 Report a problem
    7/19/2019Sold--
    Source: Agent Provided Report a problem
    6/24/2019Pending sale$979,000$229/sqft
    Source: Redfin Corporation #14106186 Report a problem
    6/6/2019Listed for sale$979,000$229/sqft
    Source: Redfin Corporation #14106186 Report a problem

    Public tax history

    YearProperty taxesTax assessment
    2025$34,772 +86.7%$1,561,600
    2024$18,629 +7.8%$1,561,600 +64.3%
    2023$17,286 -11.9%$950,550
    2022$19,617 -8%$950,550 -2.4%
    2021$21,321 $973,710

    Find assessor info on the county website

    Neighborhood: Lower Greenville

    Nearby schools

    GreatSchools rating
    Schools provided by the listing agent
    • Elementary: Geneva Heights
    • Middle: Long
    • High: Woodrow Wilson
    • District: Dallas ISD

    Source: NTREIS. This data may not be complete. We recommend contacting the local school district to confirm school assignments for this home.

    Get a cash offer in 3 minutes
    Find out how much your home could sell for in as little as 3 minutes with a no-obligation cash offer.
    Estimated market value
    $1,616,400
    Get a cash offer in 3 minutes
    Find out how much your home could sell for in as little as 3 minutes with a no-obligation cash offer.
    Estimated market value
    $1,616,400