All offers due by 4/26/2024 @ NOON. Middlebury Schools! One owner home! Pride of ownership! Nearly 1900 sqft on the main floor with four bedrooms & 3 full baths. Ample room to spread out and entertain in-doors or out. Laminate flooring throughout much of the main level makes cleaning a cinch! Most windows updated throughout the home. Kitchen updates include quartz countertops, sink, faucet and more. Main floor laundry! Dining space is open and allows for plenty of room to extend a long table! Take your pick for the primary bedroom suite since there are 2 to choose from! Both suites are nicely updated and feature walk-in showers. Updated full hall bath as well! Additional sitting room/family room off the dining area that has an open stairway to the full unfinished basement. The basement is ready for your ideas & includes 2 egress windows. New Roof '22, Septic field '13, tons of updates (see disclosure for the full list). Oversized 2 car garage plus extra wide driveway. Irrigated lot plus fenced backyard with 2 deck areas, and storage shed. Pre-approved buyers only please.
Closed
$347,000
58219 Diener Dr, Goshen, IN 46528
4beds
1,899sqft
Single Family Residence
Built in 1996
0.78 Acres Lot
$378,300 Zestimate®
$--/sqft
$2,423 Estimated rent
Home value
$378,300
$359,000 - $397,000
$2,423/mo
Zestimate® history
Owner options
List your home for rent
$2,423/mo
Rent Zestimate®
Find your next renter with Zillow Rental Manager. Plus, with online applications, you can quickly screen prospective tenants – for free.
$2,423/mo
Rent Zestimate®
Refinance and save
$2,135/mo
Est. payment
Refinancing to a lower rate could help reduce your monthly payments and save thousands over the life of the loan.
$2,135/mo
Est. payment
Explore your selling options
Work with a Zillow partner agent
Leverage their expertise and Zillow's premium Showcase listings to get your home seen by more buyers.
Get startedList with your own agent
Get your home in front of millions of buyers by listing it on Zillow.
Learn how to do itSell it yourself
Take full control of how buyers see your home on Zillow by listing For Sale by Owner (FSBO).
List your homeWhat's special
Extra wide drivewayFamily roomUpdated full hall bathAdditional sitting roomAmple room
Zillow last checked:
Listing updated:
Listed by:
Mary L Dale Office:574-522-2822,
Coldwell Banker Real Estate Group
Bought with:
Mary L Dale, RB14038696
Coldwell Banker Real Estate Group
Source: IRMLS,MLS#: 202413861
Facts & features
Interior
Bedrooms & bathrooms
- Bedrooms: 4
- Bathrooms: 3
- Full bathrooms: 3
- Main level bedrooms: 4
Bedroom 1
- Level: Main
Bedroom 2
- Level: Main
Dining room
- Level: Main
- Area: 132
- Dimensions: 12 x 11
Family room
- Level: Main
- Area: 182
- Dimensions: 14 x 13
Kitchen
- Level: Main
- Area: 108
- Dimensions: 12 x 9
Living room
- Level: Main
- Area: 208
- Dimensions: 16 x 13
Heating
- Natural Gas, Forced Air
Cooling
- Central Air
Appliances
- Included: Disposal, Range/Oven Hook Up Gas, Dishwasher, Microwave, Refrigerator, Washer, Dryer-Gas, Exhaust Fan, Gas Oven, Gas Range, Gas Water Heater, Water Softener Owned
- Laundry: Gas Dryer Hookup, Main Level, Washer Hookup
Features
- 1st Bdrm En Suite, Ceiling Fan(s), Walk-In Closet(s), Stone Counters, Entrance Foyer, Stand Up Shower, Tub/Shower Combination, Main Level Bedroom Suite, Formal Dining Room
- Doors: Storm Door(s)
- Basement: Full,Unfinished,Concrete,Sump Pump
- Has fireplace: No
- Fireplace features: None
Interior area
- Total structure area: 3,798
- Total interior livable area: 1,899 sqft
- Finished area above ground: 1,899
- Finished area below ground: 0
Property
Parking
- Total spaces: 2
- Parking features: Attached, Garage Door Opener, Concrete
- Attached garage spaces: 2
- Has uncovered spaces: Yes
Features
- Levels: One
- Stories: 1
- Patio & porch: Deck
- Exterior features: Irrigation System
- Fencing: Picket,Wood
Lot
- Size: 0.78 Acres
- Dimensions: 186X182
- Features: Corner Lot, Level, 0-2.9999, Rural Subdivision, Landscaped
Details
- Additional structures: Shed
- Parcel number: 200721204011.000019
- Other equipment: Sump Pump
Construction
Type & style
- Home type: SingleFamily
- Property subtype: Single Family Residence
Materials
- Vinyl Siding
- Roof: Asphalt,Shingle,Dimensional Shingles
Condition
- New construction: No
- Year built: 1996
Utilities & green energy
- Sewer: Septic Tank
- Water: Well
Community & HOA
Community
- Security: Smoke Detector(s)
- Subdivision: Pleasant View / Pleasantview
Location
- Region: Goshen
Financial & listing details
- Tax assessed value: $344,400
- Annual tax amount: $2,309
- Date on market: 5/23/2024
- Listing terms: Cash,Conventional,FHA,USDA Loan,VA Loan
Price history
| Date | Event | Price |
|---|---|---|
| 5/22/2024 | Sold | $347,000+3.6% |
Source:  IRMLS #202413861 Report a problem IRMLS #202413861 Report a problem | ||
| 4/26/2024 | Pending sale | $334,900 |
Source: IRMLS #202413861 Report a problem | ||
| 4/24/2024 | Listed for sale | $334,900 |
Source: IRMLS #202413861 Report a problem | ||
Public tax history
| Year | Property taxes | Tax assessment |
|---|---|---|
| 2025 | $2,645 +10.9% | $344,400 +18.2% |
| 2024 | $2,384 -0.2% | $291,300 +3.7% |
| 2023 | $2,390 +11.9% | $281,000 +9% |
| 2022 | $2,135 +6.8% | $257,900 +10.3% |
| 2021 | $1,999 +15.4% | $233,800 +5.5% |
| 2020 | $1,732 +14.3% | $221,600 +9.7% |
| 2019 | $1,516 -5.8% | $202,000 +11.2% |
| 2018 | $1,610 +12% | $181,700 -1.8% |
| 2017 | $1,437 | $185,000 +4.2% |
| 2016 | $1,437 +7.3% | $177,600 +7.9% |
| 2014 | $1,340 +13.7% | $164,600 +17% |
| 2013 | $1,178 -13% | $140,700 -11.9% |
| 2012 | $1,354 +28.2% | $159,700 +15.1% |
| 2011 | $1,056 -5.7% | $138,800 -4.2% |
| 2010 | $1,119 +4.9% | $144,900 -6.9% |
| 2009 | $1,067 -18.2% | $155,600 +4.6% |
| 2007 | $1,305 +21.5% | $148,800 +20.4% |
| 2006 | $1,074 -8.2% | $123,600 |
| 2005 | $1,170 | $123,600 |
Find assessor info on the county website
Neighborhood: 46528
Nearby homes
- $361,6003 bd3 ba2.7k sqft58205 Diener Dr, Goshen, IN 46528Off Market
- $319,4003 bd2 ba1.5k sqft19321 Yoder Dr, Goshen, IN 46528Off Market
- $300,0004 bd3 ba3.3k sqft58238 Diener Dr, Goshen, IN 46528Sold
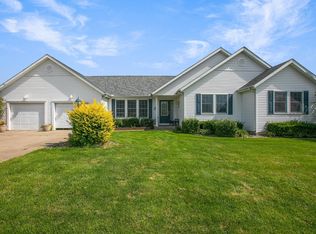
- $365,0004 bd3 ba1.8k sqft19282 Yoder Dr, Goshen, IN 46528Sold
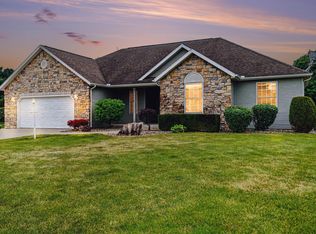
- $342,8003 bd1 ba1.3k sqft58214 Diener Dr, Goshen, IN 46528Off Market
- $297,0003 bd2 ba2.6k sqft58185 Diener Dr, Goshen, IN 46528Sold
- $375,9004 bd2 ba2.7k sqft58196 Diener Dr, Goshen, IN 46528Off Market
- $335,0004 bd4 ba2.5k sqft19341 Yoder Dr, Goshen, IN 46528Sold
Nearby schools
GreatSchools rating
- 7/10Jefferson Elementary SchoolGrades: K-3Distance: 0.7 mi
- 8/10Northridge Middle SchoolGrades: 6-8Distance: 5.9 mi
- 6/10Northridge High SchoolGrades: 9-12Distance: 5.4 mi
Schools provided by the listing agent
- Elementary: Jefferson
- Middle: Northridge
- High: Northridge
- District: Middlebury Community Schools
Source: IRMLS. This data may not be complete. We recommend contacting the local school district to confirm school assignments for this home.


Get pre-qualified for a loan
At Zillow Home Loans, we can pre-qualify you in as little as 5 minutes with no impact to your credit score.An equal housing lender. NMLS #10287.
- Indiana
- Elkhart County
- Goshen
- 46528
- 58219 Diener Dr
Nearby cities
Nearby neighborhoods
Nearby zip codes
Other Goshen Topics
