MULTIPLE OFFERS! HIGHEST AND BEST DUE BY SUNDAY, OCTOBER 1, 2023 AT 6:00 P.M.! PRICE REDUCED $15,000! Wonderful 4-Bedroom, 2.5 Bath Home in Northridge Schools!! This ranch-style residence offers the perfect blend of comfort, and space. Situated on a generous .68-acre lot, this Northridge gem boasts over 3,300 square feet of beautifully finished living space. 4 Bedrooms and 2.5 baths offers plenty of room for the whole family or guests. Step inside and be greeted by the warmth of gleaming hardwood floors. The open and airy floor plan creates an inviting atmosphere that's perfect for entertaining. Large Eat-In Kitchen: Ideal for family gatherings and dinner parties with a delightful breakfast nook and tons of storage and prep space. Desirable mud room/ML laundry room, too! You will enjoy the dining room for those formal or informal meals where you can create lasting memories around the dining table. Cozy up by the gas log fireplace, in the living room, that is flanked by elegant bookcases. Need more room? Then you will love the finished lower level that adds even more living space and versatility to this already spacious home. You'll find a family room with a convenient wet bar for entertaining and relaxation, a 4th bedroom, plus a Hobby Room/Craft Room where you can pursue your passions or convert it into your dream space! This home sits perfectly on a large lot which is the perfect sanctuary for outdoor activities, gardening, or just soaking in the sunshine. PLUS, an Oversized 2 car attached garage offering plenty of space for all the "extras". With its prime location in the highly sought-after Northridge School district, this home offers not only a comfortable and stylish living space but also the benefits of a great community. Don't miss your chance to make this home yours!
Closed
$300,000
58238 Diener Dr, Goshen, IN 46528
4beds
3,330sqft
Single Family Residence
Built in 1998
0.66 Acres Lot
$388,500 Zestimate®
$--/sqft
$2,720 Estimated rent
Home value
$388,500
$369,000 - $408,000
$2,720/mo
Zestimate® history
Owner options
List your home for rent
$2,720/mo
Rent Zestimate®
Find your next renter with Zillow Rental Manager. Plus, with online applications, you can quickly screen prospective tenants – for free.
$2,720/mo
Rent Zestimate®
Refinance and save
$1,468/mo
Est. payment
Refinancing to a lower rate could help reduce your monthly payments and save thousands over the life of the loan.
$1,468/mo
Est. payment
Explore your selling options
Work with a Zillow partner agent
Leverage their expertise and Zillow's premium Showcase listings to get your home seen by more buyers.
Get startedList with your own agent
Get your home in front of millions of buyers by listing it on Zillow.
Learn how to do itSell it yourself
Take full control of how buyers see your home on Zillow by listing For Sale by Owner (FSBO).
List your homeWhat's special
Tons of storageLarge eat-in kitchenPrep spaceGas log fireplaceStylish living space
Zillow last checked:
Listing updated:
Listed by:
Julie Thatcher 574-522-2822,
Coldwell Banker Real Estate Group
Bought with:
Blake Sandberg, RB14042037
Century 21 Circle
Source: IRMLS,MLS#: 202333651
Facts & features
Interior
Bedrooms & bathrooms
- Bedrooms: 4
- Bathrooms: 3
- Full bathrooms: 2
- 1/2 bathrooms: 1
- Main level bedrooms: 3
Bedroom 1
- Level: Main
Bedroom 2
- Level: Main
Dining room
- Level: Main
- Area: 143
- Dimensions: 11 x 13
Family room
- Level: Lower
- Area: 480
- Dimensions: 30 x 16
Kitchen
- Level: Main
- Area: 224
- Dimensions: 16 x 14
Living room
- Level: Main
- Area: 238
- Dimensions: 14 x 17
Heating
- Natural Gas, Forced Air
Cooling
- Central Air
Appliances
- Included: Dishwasher, Refrigerator, Washer, Dryer-Gas, Gas Oven, Gas Range, Gas Water Heater
- Laundry: Main Level
Features
- Bookcases, Ceiling Fan(s), Walk-In Closet(s), Laminate Counters, Eat-in Kitchen, Entrance Foyer, Tub/Shower Combination, Main Level Bedroom Suite, Formal Dining Room
- Windows: Blinds
- Basement: Full,Finished,Sump Pump
- Number of fireplaces: 1
- Fireplace features: Living Room, Gas Log
Interior area
- Total structure area: 3,530
- Total interior livable area: 3,330 sqft
- Finished area above ground: 1,765
- Finished area below ground: 1,565
Property
Parking
- Total spaces: 2
- Parking features: Attached, Garage Door Opener
- Attached garage spaces: 2
Features
- Levels: One
- Stories: 1
- Patio & porch: Deck Covered, Deck
- Exterior features: Irrigation System
- Has spa: Yes
- Spa features: Jet Tub
Lot
- Size: 0.66 Acres
- Dimensions: 79 x 206
- Features: 0-2.9999, Landscaped
Details
- Parcel number: 200721203008.000019
Construction
Type & style
- Home type: SingleFamily
- Architectural style: Ranch
- Property subtype: Single Family Residence
Materials
- Vinyl Siding
Condition
- New construction: No
- Year built: 1998
Utilities & green energy
- Sewer: Septic Tank
- Water: Private
- Utilities for property: Cable Connected
Community & HOA
Community
- Subdivision: Pleasant View / Pleasantview
Location
- Region: Goshen
Financial & listing details
- Tax assessed value: $361,900
- Annual tax amount: $2,706
- Date on market: 11/16/2023
- Listing terms: Cash,Conventional
Price history
| Date | Event | Price |
|---|---|---|
| 11/14/2023 | Sold | $300,000+0% |
Source:  IRMLS #202333651 Report a problem IRMLS #202333651 Report a problem | ||
| 10/30/2023 | Pending sale | $299,900 |
Source: IRMLS #202333651 Report a problem | ||
| 10/4/2023 | Contingent | $299,900$90/sqft |
Source:  Coldwell Banker Real Estate Group #202333651 Report a problem Coldwell Banker Real Estate Group #202333651 Report a problem | ||
| 9/29/2023 | Price change | $299,900-4.8% |
Source: IRMLS #202333651 Report a problem | ||
| 9/18/2023 | Price change | $315,000-3.1% |
Source: IRMLS #202333651 Report a problem | ||
| 9/15/2023 | Listed for sale | $325,000+63.3% |
Source: IRMLS #202333651 Report a problem | ||
| 10/20/2014 | Sold | $199,000-0.3%$60/sqft |
Source: Agent Provided Report a problem | ||
| 9/20/2014 | Pending sale | $199,500$60/sqft |
Source: CENTURY 21 Abbey Realty, Inc. #201439482 Report a problem | ||
| 9/8/2014 | Listed for sale | $199,500+2.4%$60/sqft |
Source: CENTURY 21 ABBEY REALTY #201439482 Report a problem | ||
| 8/16/2008 | Listing removed | $194,900$59/sqft |
Source: Century 21 #9917453 Report a problem | ||
| 7/1/2008 | Listed for sale | $194,900$59/sqft |
Source: Century 21 #9917453 Report a problem | ||
Public tax history
| Year | Property taxes | Tax assessment |
|---|---|---|
| 2025 | $3,066 -2.4% | $361,900 +9.6% |
| 2024 | $3,141 -0.3% | $330,100 -7.2% |
| 2023 | $3,149 +16.3% | $355,800 +9.6% |
| 2022 | $2,708 +7% | $324,700 +14.5% |
| 2021 | $2,532 +15.2% | $283,700 +5.9% |
| 2020 | $2,197 +11.6% | $267,900 +10.1% |
| 2019 | $1,968 -7.8% | $243,300 +9.8% |
| 2018 | $2,134 +8.8% | $221,500 -3.7% |
| 2017 | $1,962 | $230,000 +5.4% |
| 2016 | $1,962 +35.6% | $218,200 +25.5% |
| 2014 | $1,447 -9.9% | $173,900 |
| 2013 | $1,605 +0.3% | $173,900 -3.3% |
| 2012 | $1,600 0% | $179,900 +0.1% |
| 2011 | $1,601 -4.7% | $179,800 -4.2% |
| 2010 | $1,680 +6.3% | $187,600 -6.9% |
| 2009 | $1,581 -17.2% | $201,400 +5.1% |
| 2007 | $1,910 +26.3% | $191,600 +24.2% |
| 2006 | $1,513 -8.1% | $154,300 -0.2% |
| 2005 | $1,646 | $154,600 |
Find assessor info on the county website
Neighborhood: 46528
Nearby homes
- $342,8003 bd1 ba1.3k sqft58214 Diener Dr, Goshen, IN 46528Off Market
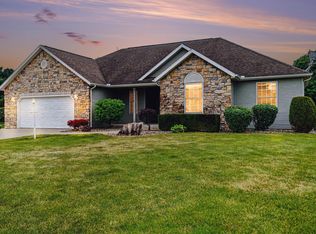
- $365,0004 bd3 ba1.8k sqft19282 Yoder Dr, Goshen, IN 46528Sold
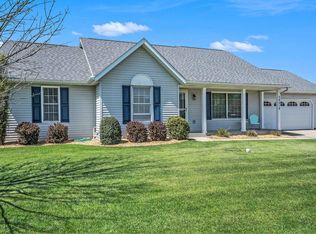
- $347,0004 bd3 ba1.8k sqft58219 Diener Dr, Goshen, IN 46528Sold
- $373,8004 bd2 ba2.7k sqft58196 Diener Dr, Goshen, IN 46528Off Market
- $374,9004 bd4 ba2.2k sqft19296 Yoder Dr, Goshen, IN 46528Off Market
- $359,6003 bd3 ba2.7k sqft58205 Diener Dr, Goshen, IN 46528Off Market
- $191,3003 bd2 ba1.3k sqft58241 County Road 23, Goshen, IN 46528Off Market
- $334,7004 bd2 ba1.7k sqft58219 County Road 23, Goshen, IN 46528Off Market
Nearby schools
GreatSchools rating
- 7/10Jefferson Elementary SchoolGrades: K-3Distance: 0.7 mi
- 8/10Northridge Middle SchoolGrades: 6-8Distance: 5.8 mi
- 6/10Northridge High SchoolGrades: 9-12Distance: 5.4 mi
Schools provided by the listing agent
- Elementary: Jefferson
- Middle: Northridge
- High: Northridge
- District: Middlebury Community Schools
Source: IRMLS. This data may not be complete. We recommend contacting the local school district to confirm school assignments for this home.


Get pre-qualified for a loan
At Zillow Home Loans, we can pre-qualify you in as little as 5 minutes with no impact to your credit score.An equal housing lender. NMLS #10287.
- Indiana
- Elkhart County
- Goshen
- 46528
- 58238 Diener Dr
Nearby cities
Nearby neighborhoods
Nearby zip codes
Other Goshen Topics
