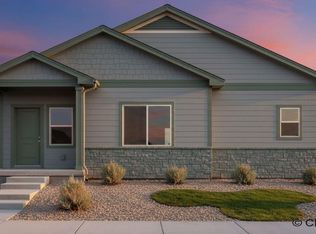
Back on the market due to No fault of its own! Welcome home to this like-new Sunflower floorplan in JL Ranch, built brand new and lived in for just 3 months! This one comes truly move-in ready, with central air already installed, plus the washer and dryer, curtain rods throughout, and a low-maintenance artificial turf backyard, so there's no mowing, no sprinklers, and no extra install/upgrade costs to worry about. The one-level, 1,400+ square foot Sunflower plan is the builder's largest floor plan offered in JL Ranch, with an open-concept kitchen, dining, and living space built for actual living. The kitchen has stainless appliances, a serving slab, and granite or quartz countertops, plus a corner pantry for all your small appliances and extras. The primary suite has double sinks and a walk-in closet, and the second and third bedrooms are roomy, great for guests, a home office, etc. Outside, it's a corner lot with extra light and space, an 8x8 patio, vinyl fencing, and an already-installed artificial turf backyard. JL Ranch sits on the east side of Cheyenne with easy access to I-80, shopping, dining, and a neighborhood park with a full basketball court and walking paths just blocks away. Move-in ready. Upgrades included. No build-wait. Call to schedule your showing!
For sale
$395,000
5822 Alex Ranch Rd, Cheyenne, WY 82007
3beds
1,408sqft
City Residential, Residential
Built in 2026
5,227 Square Feet Lot
$394,300 Zestimate®
$281/sqft
$-- HOA
What's special
Corner pantryVinyl fencingCentral air already installedCurtain rods throughoutGranite or quartz countertopsLow-maintenance artificial turf backyard
- 5 days
- 227
- 11
Zillow last checked:
Listing updated:
Listed by:
Lexie Bowman 307-690-7452,
eXp Realty, LLC
Source: Cheyenne BOR,MLS#: 101948
Facts & features
Interior
Bedrooms & bathrooms
- Bedrooms: 3
- Bathrooms: 2
- Full bathrooms: 2
- Main level bathrooms: 2
Primary bedroom
- Level: Main
- Area: 156
- Dimensions: 13 x 12
Bedroom 2
- Level: Main
- Area: 120
- Dimensions: 12 x 10
Bedroom 3
- Level: Main
- Area: 132
- Dimensions: 12 x 11
Bathroom 1
- Features: Full
- Level: Main
Bathroom 2
- Features: Full
- Level: Main
Dining room
- Level: Main
- Area: 204
- Dimensions: 17 x 12
Kitchen
- Level: Main
- Area: 156
- Dimensions: 13 x 12
Living room
- Level: Main
- Area: 255
- Dimensions: 17 x 15
Heating
- Forced Air, Natural Gas
Cooling
- Central Air
Appliances
- Included: Dishwasher, Disposal, Dryer, Microwave, Range, Refrigerator, Washer
- Laundry: Main Level
Features
- Eat-in Kitchen, Pantry, Vaulted Ceiling(s), Walk-In Closet(s), Main Floor Primary, Granite Counters
- Flooring: Luxury Vinyl
- Basement: Crawl Space
Interior area
- Total structure area: 1,408
- Total interior livable area: 1,408 sqft
- Finished area above ground: 1,408
Property
Parking
- Total spaces: 2
- Parking features: 2 Car Attached, Garage Door Opener, Alley Access
- Attached garage spaces: 2
Accessibility
- Accessibility features: None
Features
- Patio & porch: Patio, Covered Porch
- Fencing: Back Yard
Lot
- Size: 5,227 Square Feet
- Dimensions: 5,242
Construction
Type & style
- Home type: SingleFamily
- Architectural style: Ranch
- Property subtype: City Residential, Residential
Materials
- Stone, Wood/Hardboard
- Roof: Composition/Asphalt
Condition
- New construction: No
- Year built: 2026
Utilities & green energy
- Electric: Black Hills Energy
- Gas: Black Hills Energy
- Sewer: City Sewer
- Water: Public
Green energy
- Energy efficient items: Thermostat
Community & HOA
Community
- Subdivision: J L Ranch
HOA
- Services included: None
Location
- Region: Cheyenne
Financial & listing details
- Price per square foot: $281/sqft
- Price range: $395K - $395K
- Date on market: 8/31/2026
- Listing agreement: N
- Listing terms: Cash,Conventional,FHA,VA Loan
- Inclusions: Dishwasher, Disposal, Dryer, Microwave, Range/Oven, Refrigerator, Washer
- Exclusions: N
Estimated market value
$394,300
$375,000 - $414,000
$2,354/mo
Price history
| Date | Event | Price |
|---|---|---|
| 8/29/2026 | Listed for sale | $395,000$281/sqft |
Source:  Cheyenne BOR #101597 Report a problem Cheyenne BOR #101597 Report a problem | ||
| 8/2/2026 | Pending sale | $395,000$281/sqft |
Source: Cheyenne BOR #101597 Report a problem | ||
| 7/30/2026 | Listed for sale | $395,000+4%$281/sqft |
Source: Cheyenne BOR #101597 Report a problem | ||
| 4/30/2026 | Sold | -- |
Source: Cheyenne BOR #100080 Report a problem | ||
| 3/20/2026 | Pending sale | $379,900$270/sqft |
Source: Cheyenne BOR #100080 Report a problem | ||
| 3/10/2026 | Listed for sale | $379,900$270/sqft |
Source: Cheyenne BOR #100080 Report a problem | ||
Public tax history
Tax history is unavailable.
Monthly payment
Est. payment
Payment breakdown
Explore the cost of this home by adjusting the details. Changes won't be saved.Climate risks
Neighborhood: 82007

Similar homes
- $449,9005 bd2 ba2.1k sqft217 Avenue C, Cheyenne, WY 82007For Sale
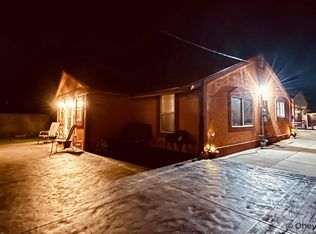
 MLS ID #101988, Marilyn Thomasee, #1 Properties. Cheyenne BOR
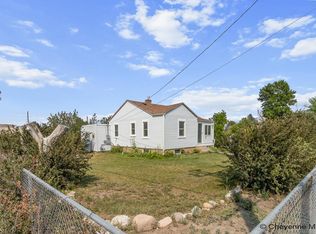
 - $347,9003 bd2 ba1.4k sqft824 E Prosser Rd, Cheyenne, WY 82007For Sale
 MLS ID #101947, Dave Coleman, #1 Properties. Cheyenne BOR
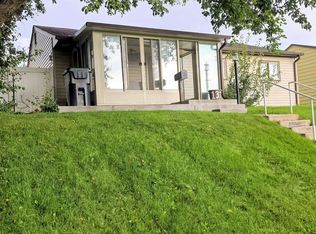
 - $419,9005 bd2 ba1.6k sqft1318 Cherry St, Cheyenne, WY 82007For Sale
 MLS ID #101884, Natacha Gaspar, #1 Properties. Cheyenne BOR
 - $360,0003 bd2 ba1.6k sqft137 King Ct, Cheyenne, WY 82007For Sale
 MLS ID #101933, Kevin True, True Wyoming Realty. Cheyenne BOR
 - $370,0003 bd2 ba1.8k sqft1601 Columbine Ct, Cheyenne, WY 82001For SaleMLS ID #101854, Victoria Ganskow, Coldwell Banker, The Property Exchange. Cheyenne BOR
- $350,0003 bd1 ba1.9k sqft956 Hillcrest Rd, Cheyenne, WY 82001For SaleMLS ID #101965, Michael Hord, Platinum Real Estate. Cheyenne BOR
- $324,8693 bd2 ba1.3k sqft720 Russell Ave, Cheyenne, WY 82007For SaleMLS ID #101887, Stephanie Dalton, Keller Williams Realty Frontier. Cheyenne BOR
- $325,0003 bd2 ba1.4k sqft1119 Sonata Ln, Cheyenne, WY 82007For SaleMLS ID #101734, Julie Kelly, Coldwell Banker, The Property Exchange. Cheyenne BOR
- $415,0003 bd1 ba1.3k sqft619 Terry Ranch Rd, Cheyenne, WY 82007For SaleMLS ID #101639, Derede Darden, eXp Realty, LLC. Cheyenne BOR
- $410,0004 bd2 ba2k sqft3905 E 8th St, Cheyenne, WY 82001For SaleMLS ID #101789, Wendy Volk, #1 Properties. Cheyenne BOR
- $359,9002 bd2 ba1.6k sqft2002 S 3rd Ave, Cheyenne, WY 82007For SaleMLS ID #101265, Devin Smith, RE/MAX Capitol Properties. Cheyenne BOR
- $397,9004 bd2 ba1.9k sqft3924 Bevans St, Cheyenne, WY 82001For SaleMLS ID #101760, Marilyn Thomasee, #1 Properties. Cheyenne BOR
- $415,0003 bd3 ba1.5k sqft1101 Long Valley Rd, Cheyenne, WY 82001For SaleMLS ID #101640, Rowan Bennett, #1 Properties Ranch and Recreation, LLC. Cheyenne BOR
- $405,0004 bd2 ba1.7k sqft4912 Nimmo Dr, Cheyenne, WY 82009For SaleMLS ID #101922, Amber Johnson, RE/MAX Capitol Properties. Cheyenne BOR
- $375,0003 bd2 ba1.8k sqft4005 Van Buren Ave, Cheyenne, WY 82001For SaleMLS ID #101568, Barbara Kuzma, Kuzma Success Realty. Cheyenne BOR
- $379,0004 bd2 ba1.9k sqft2025 Mary Elizabeth Ln, Cheyenne, WY 82007For SaleMLS ID #101777, Sara Cunningham, Coldwell Banker, The Property Exchange. Cheyenne BOR
- $385,0004 bd4 ba2k sqft5007 Crews Ct, Cheyenne, WY 82009For SaleMLS ID #101908, Kevin True, True Wyoming Realty. Cheyenne BOR
- $323,0003 bd2 ba1.5k sqft233 Hynds Ave, Cheyenne, WY 82007For SaleMLS ID #101799, Hailey Parsons, #1 Properties. Cheyenne BOR
- $469,0003 bd2 ba2k sqft2401 Draper Rd, Cheyenne, WY 82007For SaleMLS ID #101728, Trenille Young, Century 21 Bell Real Estate. Cheyenne BOR
- $367,5004 bd2 ba1.9k sqft1000 W 29th St, Cheyenne, WY 82001For SaleMLS ID #101879, Krista Boyer, Peak Properties, LLC. Cheyenne BOR
