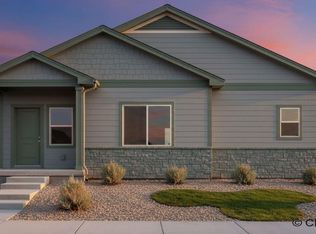
Welcome home to the brand-new Paintbrush floor plan from Innovative Home Solutions—our smallest and most affordable single-level design in JL Ranch, perfect for first-time buyers, down-sizers, or anyone seeking smart, budget-friendly living! At a comfortable 1,210 square feet, this home offers the same ease of one-level ranch-style living you love, now at an even more accessible price point. The open great-room concept beautifully integrates the kitchen, dining, and living areas, creating a welcoming, functional space ideal for everyday living, cozy evenings, or hosting friends and family. The kitchen comes ready with stainless steel appliances and a practical serving island, all enhanced by stunning granite or quartz countertops. The primary suite feels generously proportioned with dual sinks and a spacious walk-in closet for plenty of storage and daily convenience. The two additional bedrooms are surprisingly ample, offering flexible space for guests, a home office, hobbies, or family needs. Enjoy outdoor living right away with your included 8x8 patio and low-maintenance vinyl-fenced backyard—great for relaxing, grilling, or play. Situated on Cheyenne's east side in the friendly JL Ranch community, this home gives you effortless access to I-80, shopping centers, restaurants, and entertainment. Walking and biking paths are just blocks away, and inside the subdivision, a wonderful park features amenities like a full basketball court, wide streets, and inviting sidewalks that make getting outside easy and enjoyable. Combining unbeatable affordability, reliable construction quality, and a prime convenient location, this smart sized floor plan delivers exceptional value and makes homeownership simple and easy. Reach out today to schedule your consultation or tour! **PHOTOS ARE OF A PREVIOUS BUILD OF THE PAINTBRUSH FLOOR PLAN AND ARE TO ILLUSTRATE BUILD QUALITY ONLY. COLORS, SELECTIONS AND UPGRADES WILL VARY. FRONT PHOTO IS AI GENERATED FROM PLAN SKETCH AND MAY HAVE VARIATIONS**
Pending
$369,900
5811 Liz Ranch Rd, Cheyenne, WY 82007
3beds
1,210sqft
City Residential, Residential
Built in 2026
5,662 Square Feet Lot
$369,700 Zestimate®
$306/sqft
$-- HOA
What's special
Single-level designOpen great-room conceptPractical serving islandLow-maintenance vinyl-fenced backyardSpacious walk-in closetStainless steel appliancesDual sinks
- 96 days
- 19
- 1
Zillow last checked:
Listing updated:
Listed by:
Mistie Woods 307-214-7055,
#1 Properties
Source: Cheyenne BOR,MLS#: 100955
Facts & features
Interior
Bedrooms & bathrooms
- Bedrooms: 3
- Bathrooms: 2
- Full bathrooms: 1
- 3/4 bathrooms: 1
- Main level bathrooms: 2
Primary bedroom
- Level: Main
- Area: 208
- Dimensions: 13 x 16
Bedroom 2
- Level: Main
- Area: 110
- Dimensions: 10 x 11
Bedroom 3
- Level: Main
- Area: 110
- Dimensions: 10 x 11
Bathroom 1
- Features: Full
- Level: Main
Bathroom 2
- Features: 3/4
- Level: Main
Dining room
- Level: Main
- Area: 63
- Dimensions: 7 x 9
Kitchen
- Level: Main
- Area: 90
- Dimensions: 10 x 9
Living room
- Level: Main
- Area: 320
- Dimensions: 20 x 16
Heating
- Forced Air, Natural Gas
Appliances
- Included: Dishwasher, Disposal, Microwave, Range, Refrigerator
- Laundry: Main Level
Features
- Eat-in Kitchen, Pantry, Vaulted Ceiling(s), Walk-In Closet(s), Main Floor Primary, Granite Counters
- Flooring: Luxury Vinyl
- Basement: None
Interior area
- Total structure area: 1,210
- Total interior livable area: 1,210 sqft
- Finished area above ground: 1,210
Property
Parking
- Total spaces: 2
- Parking features: 2 Car Attached, Garage Door Opener, Alley Access
- Attached garage spaces: 2
Accessibility
- Accessibility features: None
Features
- Patio & porch: Patio, Covered Porch
- Fencing: Back Yard
Lot
- Size: 5,662 Square Feet
- Dimensions: 5,702 SF
Details
- Special conditions: Realtor Owned
Construction
Type & style
- Home type: SingleFamily
- Architectural style: Ranch
- Property subtype: City Residential, Residential
Materials
- Wood/Hardboard, Stone
- Foundation: Slab
- Roof: Composition/Asphalt
Condition
- New Construction
- New construction: Yes
- Year built: 2026
Details
- Builder name: INNOVATIVE HOME SOLUTIONS, LLC
Utilities & green energy
- Electric: Black Hills Energy
- Gas: Black Hills Energy
- Sewer: City Sewer
- Water: Public
Green energy
- Energy efficient items: Thermostat
Community & HOA
Community
- Subdivision: J L Ranch
HOA
- Services included: None
Location
- Region: Cheyenne
Financial & listing details
- Price per square foot: $306/sqft
- Price range: $369.9K - $369.9K
- Date on market: 6/1/2026
- Listing agreement: N
- Listing terms: Cash,Conventional,FHA,VA Loan
- Inclusions: Dishwasher, Disposal, Microwave, Range/Oven, Refrigerator
- Exclusions: N
Estimated market value
$369,700
$351,000 - $388,000
$2,214/mo
Price history
| Date | Event | Price |
|---|---|---|
| 7/16/2026 | Pending sale | $364,900$302/sqft |
Source:  Cheyenne BOR #100955 Report a problem Cheyenne BOR #100955 Report a problem | ||
| 6/1/2026 | Listed for sale | $364,900$302/sqft |
Source: Cheyenne BOR #100955 Report a problem | ||
Public tax history
Tax history is unavailable.
Monthly payment
Est. payment
Payment breakdown
Explore the cost of this home by adjusting the details. Changes won't be saved.Climate risks
Neighborhood: 82007

Similar homes
- $395,0003 bd2 ba1.4k sqft5822 Alex Ranch Rd, Cheyenne, WY 82007For Sale
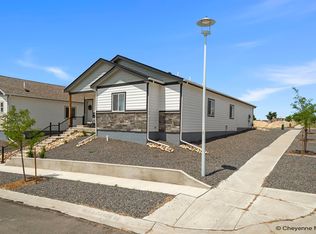
 MLS ID #101948, Lexie Bowman, eXp Realty, LLC. Cheyenne BOR
 - $347,9003 bd2 ba1.4k sqft824 E Prosser Rd, Cheyenne, WY 82007For Sale
 MLS ID #101947, Dave Coleman, #1 Properties. Cheyenne BOR
 - $360,0003 bd2 ba1.6k sqft137 King Ct, Cheyenne, WY 82007For Sale
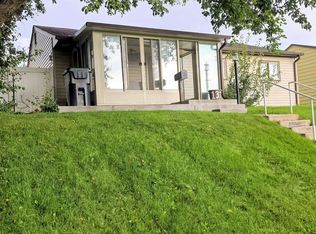 MLS ID #101933, Kevin True, True Wyoming Realty. Cheyenne BOR
 - $415,0003 bd1 ba1.3k sqft619 Terry Ranch Rd, Cheyenne, WY 82007For Sale
 MLS ID #101639, Derede Darden, eXp Realty, LLC. Cheyenne BOR
 - $325,0003 bd2 ba1.4k sqft1119 Sonata Ln, Cheyenne, WY 82007For SaleMLS ID #101734, Julie Kelly, Coldwell Banker, The Property Exchange. Cheyenne BOR
- $324,8693 bd2 ba1.3k sqft720 Russell Ave, Cheyenne, WY 82007For SaleMLS ID #101887, Stephanie Dalton, Keller Williams Realty Frontier. Cheyenne BOR
- $359,9002 bd2 ba1.6k sqft2002 S 3rd Ave, Cheyenne, WY 82007For SaleMLS ID #101265, Devin Smith, RE/MAX Capitol Properties. Cheyenne BOR
- $419,9005 bd2 ba1.6k sqft1318 Cherry St, Cheyenne, WY 82007For SaleMLS ID #101884, Natacha Gaspar, #1 Properties. Cheyenne BOR
- $323,0003 bd2 ba1.5k sqft233 Hynds Ave, Cheyenne, WY 82007For SaleMLS ID #101799, Hailey Parsons, #1 Properties. Cheyenne BOR
- $327,0003 bd2 ba1.3k sqft3618 Bevans St, Cheyenne, WY 82001For SaleMLS ID #101599, Kevin True, True Wyoming Realty. Cheyenne BOR
- $415,0003 bd3 ba1.5k sqft1101 Long Valley Rd, Cheyenne, WY 82001For SaleMLS ID #101640, Rowan Bennett, #1 Properties Ranch and Recreation, LLC. Cheyenne BOR
- $358,0004 bd1 ba1.7k sqft3319 Birch Pl, Cheyenne, WY 82001For SaleMLS ID #100779, Patrick Graham, eXp Realty, LLC. Cheyenne BOR
- $405,0004 bd2 ba1.7k sqft4912 Nimmo Dr, Cheyenne, WY 82009For SaleMLS ID #101922, Amber Johnson, RE/MAX Capitol Properties. Cheyenne BOR
- $290,0002 bd2 ba1.2k sqft817 W 9th St, Cheyenne, WY 82007For SaleMLS ID #101691, Max Minnick, Pine Rock Realty. Cheyenne BOR
- $325,0004 bd2 ba1.4k sqft3618 Duff Ave, Cheyenne, WY 82001For SaleMLS ID #101626, Stefanie Illingworth, #1 Properties. Cheyenne BOR
- $442,5003 bd3 ba1.7k sqft1421 Open Range Rd, Cheyenne, WY 82007New ConstructionMLS ID #101637, Michaela Metzler Anderson, Keyhole Land Company. Cheyenne BOR
- $325,0002 bd1 ba1k sqft3417 Birch Pl, Cheyenne, WY 82001For SaleMLS ID #101771, Denise Moody, #1 Properties. Cheyenne BOR
- $288,0002 bd2 ba1.7k sqft1601 Kopsa Ct, Cheyenne, WY 82007For SaleMLS ID #100333, Asha Vonburg, Coldwell Banker, The Property Exchange. Cheyenne BOR
- $289,0003 bd2 ba1.4k sqft2315 Bradley Ave, Cheyenne, WY 82001For SaleMLS ID #101328, Kelsie Renneisen, Peak Properties, LLC. Cheyenne BOR
- $325,0003 bd2 ba1.5k sqft3326 Alexander Ave, Cheyenne, WY 82001For SaleMLS ID #101439, Barbara Kuzma, Kuzma Success Realty. Cheyenne BOR
