Skip main navigation
Sold for $659,000
  • $659,000

    5823 Audubon Manor Blvd, Lithia, FL 33547

    4beds
    2,620sqft
    Single Family Residence
    Built in 1996
    0.59 Acres Lot
    $643,100 Zestimate®
    $252/sqft
    $4,656 Estimated rent

    Home value

    $643,100

    $592,000 - $701,000

    $4,656/mo

    Zestimate® history
    Loading
    Loading...

    Owner options

    List your home for rent

    $4,656/mo

    Rent Zestimate®

    Find your next renter with Zillow Rental Manager. Plus, with online applications, you can quickly screen prospective tenants – for free.

    Learn more

    $4,656/mo

    Rent Zestimate®

    Refinance and save

    $4,697/mo

    Est. payment

    Refinancing to a lower rate could help reduce your monthly payments and save thousands over the life of the loan.

    See today's rates

    $4,697/mo

    Est. payment

    Explore your selling options

    Work with a Zillow partner agent

    Leverage their expertise and Zillow's premium Showcase listings to get your home seen by more buyers.

    Get started

    List with your own agent

    Get your home in front of millions of buyers by listing it on Zillow.

    Learn how to do it

    Sell it yourself

    Take full control of how buyers see your home on Zillow by listing For Sale by Owner (FSBO).

    List your home

    What's special

    Heated saltwater poolGenerously sized bedroomsPond-style heated saltwater poolGorgeous granite countertopsExpansive extended lanaiVersatile flex spaceEn-suite bath
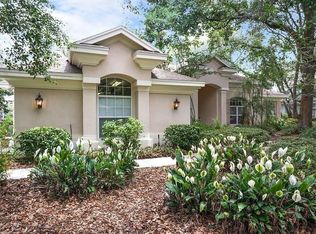
    One or more photo(s) has been virtually staged. Welcome to Your Dream Home in Fish Hawk Trails! Nestled on an oversized pie-shaped lot in the highly desirable Fish Hawk Trails community, this exquisite home offers a perfect blend of elegance, privacy, and modern convenience. With a low-maintenance, private wooded lot, this property provides a true retreat. Step inside to a grand foyer that opens to the formal dining room and a versatile flex space adorned with custom barn doors and built-ins, perfect for a home office, playroom, music room, or formal living area. Beautiful crown molding graces every room, adding timeless sophistication throughout the home. The spacious great room is an entertainer’s dream, featuring built-ins, a wood-burning fireplace, and surround sound, all while offering breathtaking views of the backyard oasis and pond-style heated saltwater pool. The adjacent kitchen, showcases gorgeous granite countertops, rich wood cabinetry, bar seating, a butler’s pantry, and an expansive sunlit breakfast nook. Retreat to the luxurious primary suite, where private lanai access, a custom double-entry walk-in closet with built-in organization, and a foundation-embedded safe create the ultimate sanctuary. The en-suite bath offers a double vanity, soaking tub, and stunning walk-in shower. Two additional generously sized bedrooms on the opposite side of the home share a full bath, which conveniently doubles as a pool bath. A fourth bedroom near the primary suite makes for a perfect guest retreat with easy access to a third full bath. The expansive extended lanai is built for both relaxation and entertainment, featuring a built-in grill, which is ideal for hosting BBQs. The heated saltwater pool is surrounded by lush tropical landscaping within the lanai. Major upgrades include a brand-new pool cage (2023) and a pool heater (2024), ensuring years of enjoyment. Beyond the lanai, a sprawling fenced yard offers plenty of space to unwind, making this home a nature lover’s paradise. Designed with convenience in mind, this home also features custom shelving and storage racks in the garage for ultimate organization. Don’t miss this rare opportunity to own a private, low-maintenance retreat in Fish Hawk Trails.

    Zillow last checked:

    Listing updated:

    Listed by:

    Brenda Wade 813-655-5333,

    SIGNATURE REALTY ASSOCIATES 813-689-3115

    Bought with:

    Brenda Wade, 695977

    SIGNATURE REALTY ASSOCIATES

    Source: Stellar MLS,MLS#: TB8346196MLS LogoOriginating MLS: Suncoast Tampa

    Facts & features

    Interior

    Bedrooms & bathrooms
    • Bedrooms: 4
    • Bathrooms: 3
    • Full bathrooms: 3
    Rooms
    • Room types: Den/Library/Office, Dining Room, Great Room, Utility Room
    Primary bedroom
    • Features: Walk-In Closet(s)
    • Level: First
    • Area: 221 Square Feet
    • Dimensions: 17x13
    Bedroom 2
    • Features: Built-in Closet
    • Level: First
    • Area: 132 Square Feet
    • Dimensions: 12x11
    Bedroom 3
    • Features: Walk-In Closet(s)
    • Level: First
    • Area: 132 Square Feet
    • Dimensions: 12x11
    Bedroom 4
    • Features: Walk-In Closet(s)
    • Level: First
    • Area: 132 Square Feet
    • Dimensions: 12x11
    Den
    • Level: First
    • Area: 156 Square Feet
    • Dimensions: 13x12
    Dinette
    • Level: First
    • Area: 132 Square Feet
    • Dimensions: 12x11
    Dining room
    • Level: First
    • Area: 156 Square Feet
    • Dimensions: 13x12
    Great room
    • Level: First
    • Area: 285 Square Feet
    • Dimensions: 19x15
    Kitchen
    • Level: First
    • Area: 180 Square Feet
    • Dimensions: 18x10
    Heating
    • Central
    Cooling
    • Central Air
    Appliances
    • Included: Dishwasher, Disposal, Dryer, Electric Water Heater, Ice Maker, Microwave, Range
    • Laundry: Inside, Laundry Room
    Features
    • Built-in Features, Ceiling Fan(s), Crown Molding, Eating Space In Kitchen, High Ceilings, Kitchen/Family Room Combo, Open Floorplan, Primary Bedroom Main Floor, Solid Surface Counters, Solid Wood Cabinets, Split Bedroom, Stone Counters, Thermostat, Tray Ceiling(s), Walk-In Closet(s)
    • Flooring: Carpet, Ceramic Tile
    • Doors: Outdoor Grill
    • Windows: Blinds
    • Has fireplace: Yes
    • Fireplace features: Family Room, Wood Burning
    Interior area
    • Total structure area: 3,829
    • Total interior livable area: 2,620 sqft

    Property

    Parking
    • Total spaces: 3
    • Parking features: Driveway, Garage Door Opener
    • Attached garage spaces: 3
    • Has uncovered spaces: Yes
    Features
    • Levels: One
    • Stories: 1
    • Patio & porch: Covered, Front Porch, Patio, Screened
    • Exterior features: Irrigation System, Lighting, Outdoor Grill, Private Mailbox, Rain Gutters, Sidewalk
    • Has private pool: Yes
    • Pool features: Fiber Optic Lighting, Gunite, Heated, In Ground, Lighting, Outside Bath Access, Salt Water, Screen Enclosure
    • Fencing: Fenced
    • Has view: Yes
    • View description: Park/Greenbelt, Pool, Trees/Woods
    Lot
    • Size: 0.59 Acres
    • Dimensions: 120 x 215
    • Features: Greenbelt, City Lot, Landscaped, Level, Oversized Lot, Sidewalk
    • Residential vegetation: Mature Landscaping, Oak Trees, Trees/Landscaped
    Details
    • Additional structures: Outdoor Kitchen
    • Parcel number: U22302137H00000100040.0
    • Zoning: PD
    • Special conditions: None

    Construction

    Type & style
    • Home type: SingleFamily
    • Architectural style: Traditional
    • Property subtype: Single Family Residence
    Materials
    • Block, Stucco
    • Foundation: Slab
    • Roof: Shingle
    Condition
    • New construction: No
    • Year built: 1996

    Utilities & green energy

    • Sewer: Public Sewer
    • Water: Public
    • Utilities for property: Cable Available, Cable Connected, Electricity Available, Electricity Connected, Fiber Optics, Fire Hydrant, Phone Available, Public, Sewer Available, Sewer Connected, Street Lights, Underground Utilities, Water Available, Water Connected

    Community & HOA

    Community
    • Features: Deed Restrictions, Gated Community - Guard, Playground, Sidewalks, Tennis Court(s)
    • Security: Gated Community, Security System Owned, Smoke Detector(s)
    • Pet fee: $0 monthly
    • Subdivision: FISH HAWK TRAILS
    HOA
    • Has HOA: Yes
    • Services included: 24-Hour Guard, Common Area Taxes, Maintenance Grounds, Private Road, Security
    • HOA fee: $208 monthly
    • HOA name: Leland Managment - Jennifer
    • HOA phone: 813-790-5506
    Location
    • Region: Lithia

    Financial & listing details

    • Price per square foot: $252/sqft
    • Tax assessed value: $588,176
    • Annual tax amount: $5,939
    • Date on market: 2/4/2025
    • Cumulative days on market: 93 days
    • Listing terms: Cash,Conventional,FHA,VA Loan
    • Ownership: Fee Simple
    • Total actual rent: 0
    • Electric utility on property: Yes
    • Road surface type: Paved

    Price history

    DateEventPrice
    5/21/2025Sold$659,000-5.7%$252/sqft
    Source: Stellar MLS #TB8346196 Report a problem
    5/16/2025Pending sale$699,000$267/sqft
    Source: Stellar MLS #TB8346196 Report a problem
    5/8/2025Listed for sale$699,000$267/sqft
    Source: Stellar MLS #TB8346196 Report a problem
    5/1/2025Pending sale$699,000$267/sqft
    Source: Stellar MLS #TB8346196 Report a problem
    4/14/2025Price change$699,000-3.6%$267/sqft
    Source: Stellar MLS #TB8346196 Report a problem
    4/10/2025Price change$725,000-1.9%$277/sqft
    Source: Stellar MLS #TB8346196 Report a problem
    3/14/2025Price change$739,000-1.1%$282/sqft
    Source: Stellar MLS #TB8346196 Report a problem
    3/6/2025Price change$747,500-0.3%$285/sqft
    Source: Stellar MLS #TB8346196 Report a problem
    2/4/2025Listed for sale$750,000+53.1%$286/sqft
    Source: Stellar MLS #TB8346196 Report a problem
    7/26/2004Sold$490,000$187/sqft
    Source: Public Record Report a problem

    Public tax history

    YearProperty taxesTax assessment
    2025$11,378 +91.6%$588,176 +68.2%
    2024$5,939 +3.5%$349,614 +3%
    2023$5,738 +4.2%$339,431 +3%
    2022$5,508 +1.1%$329,545 +3%
    2021$5,449 +1.9%$319,947 +1.4%
    2020$5,346 +2.5%$315,530 +2.3%
    2019$5,214 $308,436 +1.9%
    2018$5,214 +1.9%$302,685 -17.2%
    2017$5,114 +1.3%$365,456 +25.9%
    2016$5,050 -3.7%$290,361 +0.7%
    2015$5,246 -1.1%$288,343 +0.8%
    2014$5,304 +0.5%$286,055 -4.6%
    2013$5,276 -6.1%$299,894 +1.7%
    2012$5,621 +3%$294,881 +3%
    2011$5,458 -6.5%$286,292 -6.9%
    2010$5,839 +2.5%$307,427 +2.7%
    2009$5,699 -0.1%$299,345 +0.1%
    2008$5,704 -0.9%$299,046 +3%
    2007$5,757 -5.6%$290,336 +2.5%
    2006$6,098 -0.1%$283,255 +3%
    2005$6,104 $275,005 +3%
    2004-- $266,995 +1.9%
    2003-- $262,017 +2.4%
    2002-- $255,876 +1.6%
    2001-- $251,846 -5.3%
    2000$5,683 $266,064
    Find assessor info on the county website

    Neighborhood: 33547

    Nearby schools

    GreatSchools rating
    Schools provided by the listing agent
    • Elementary: Lithia Springs-HB
    • Middle: Randall-HB
    • High: Newsome-HB

    Source: Stellar MLS. This data may not be complete. We recommend contacting the local school district to confirm school assignments for this home.

    Get a cash offer in 3 minutes
    Find out how much your home could sell for in as little as 3 minutes with a no-obligation cash offer.
    Estimated market value
    $643,100
    Get a cash offer in 3 minutes
    Find out how much your home could sell for in as little as 3 minutes with a no-obligation cash offer.
    Estimated market value
    $643,100