Skip main navigation
Off market
  • $1,364,200

    5824 26th St N, Arlington, VA 22207

    3beds
    2,332sqft
    SingleFamily
    Built in 1940
    9,165 Square Feet Lot
    $1,364,200 Zestimate®
    $585/sqft
    $4,422 Estimated rent

    Home value

    $1,364,200

    $1.28M - $1.46M

    $4,422/mo

    Zestimate® history
    Loading
    Loading...

    Owner options

    List your home for rent

    $4,422/mo

    Rent Zestimate®

    Find your next renter with Zillow Rental Manager. Plus, with online applications, you can quickly screen prospective tenants – for free.

    Learn more

    $4,422/mo

    Rent Zestimate®

    Refinance and save

    $8,322/mo

    Est. payment

    Refinancing to a lower rate could help reduce your monthly payments and save thousands over the life of the loan.

    See today's rates

    $8,322/mo

    Est. payment

    Explore your selling options

    Work with a Zillow partner agent

    Leverage their expertise and Zillow's premium Showcase listings to get your home seen by more buyers.

    Get started

    List with your own agent

    Get your home in front of millions of buyers by listing it on Zillow.

    Learn how to do it

    Sell it yourself

    Take full control of how buyers see your home on Zillow by listing For Sale by Owner (FSBO).

    List your home

    What's special

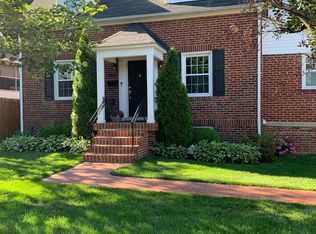
    Nestled in the lovely Nottingham Elementary school area, this 3 bedroom, 2.5 bath cape cod has been expanded and renovated over the years creating almost 2500 SF of absolute charm!. Spectacular SUN ROOM addition with its walls of windows OVERLOOKS ONE OF THE MOST GORGEOUS FENCED BACKYARDS! KITCHEN RENOVATION includes stainless appliances, granite counters, breakfast area and an adjoining MUD ROOM with washer, dryer, sink, PANTRY CABINET, beverage refrigerator, and coat closet and opens to the back porch and patio area below. A new front entrance was created with charming front porch that opens to the foyer and lovely living room with window walls and fireplace, and it also opens to another deck adorned with an automatic awning for shaded afternoon entertainment. Two large bedrooms up open to a loft area and beautifully renovated hall bath with marble and designer tile. The MAIN LEVEL BEDROOM has adjacent full bath with black and white designer finishes. Lower level has a cozy REC ROOM with wet bar, 1/2 bath, and storage. Nooks and crannies everywhere offer excellent storage.

    This property is off market, which means it's not currently listed for sale or rent on Zillow. This may be different from what's available on other websites or public sources.

    Facts & features

    Interior

    Bedrooms & bathrooms
    • Bedrooms: 3
    • Bathrooms: 2
    • Full bathrooms: 2
    Heating
    • Forced air, Heat pump
    Cooling
    • Central
    Appliances
    • Included: Dishwasher, Dryer, Freezer, Garbage disposal
    Features
    • Floor Plan - Traditional, Entry Level Bedroom, Crown Moldings, Recessed Lighting, Built-Ins, Wet/Dry Bar, Chair Railings, CeilngFan(s), Kitchen - Eat-In, Breakfast Area
    • Flooring: Hardwood
    • Has fireplace: Yes
    Interior area
    • Total interior livable area: 2,332 sqft

    Property

    Features
    • Exterior features: Other, Stone, Brick
    Lot
    • Size: 9,165 Square Feet
    Details
    • Parcel number: 01055005

    Construction

    Type & style
    • Home type: SingleFamily
    Materials
    • Roof: Composition
    Condition
    • Year built: 1940

    Community & HOA

    Location
    • Region: Arlington

    Financial & listing details

    • Price per square foot: $585/sqft
    • Tax assessed value: $1,228,100
    • Annual tax amount: $12,686

    Price history

    DateEventPrice
    5/14/2019Sold$950,000$407/sqft
    Source: Public Record Report a problem
    4/16/2019Pending sale$950,000$407/sqft
    Source: Keller Williams Realty Alliance Group Loudoun Gateway #VAAR140928 Report a problem
    4/5/2019Listed for sale$950,000+108%$407/sqft
    Source: Keller Williams Realty #VAAR140928 Report a problem
    7/11/2001Sold$456,700$196/sqft
    Source: Public Record Report a problem

    Public tax history

    YearProperty taxesTax assessment
    2025$12,686 +2.1%$1,228,100 +2.1%
    2024$12,428 +5%$1,203,100 +4.7%
    2023$11,837 +4.8%$1,149,200 +4.8%
    2022$11,290 +6%$1,096,100 +6%
    2021$10,649 +4.2%$1,033,900 +3.8%
    2020$10,216 +9.2%$995,700 +9.2%
    2019$9,351 +8.9%$911,400 +6.8%
    2018$8,585 +3.7%$853,400 +3.7%
    2017$8,279 +7.4%$823,000 +5.8%
    2016$7,710 +1%$778,000 +1.5%
    2015$7,634 +4.2%$766,500 +4.2%
    2014$7,325 +2.8%$735,400 +3.9%
    2013$7,122 +8.9%$708,000
    2012$6,542 +5%--
    2011$6,230 --
    2009-- --
    2008-- --
    2007-- --
    2006-- --
    2005-- --
    2004-- --
    2003-- --
    2002-- --
    2001-- $259,900
    Find assessor info on the county website

    Neighborhood: Leeway

    Nearby schools

    GreatSchools rating
    Schools provided by the listing agent
    • Elementary: NOTTINGHAM
    • Middle: WILLIAMSBURG
    • High: YORKTOWN
    • District: Arlington County Public Schools

    Source: The MLS. This data may not be complete. We recommend contacting the local school district to confirm school assignments for this home.

    Get a cash offer in 3 minutes
    Find out how much your home could sell for in as little as 3 minutes with a no-obligation cash offer.
    Estimated market value
    $1,364,200
    Get a cash offer in 3 minutes
    Find out how much your home could sell for in as little as 3 minutes with a no-obligation cash offer.
    Estimated market value
    $1,364,200