Skip main navigation
Sold for $2,400,000
  • $2,400,000

    5829 25th Rd N, Arlington, VA 22207

    7beds
    4,884sqft
    Single Family Residence
    Built in 1956
    7,124 Square Feet Lot
    $2,390,500 Zestimate®
    $491/sqft
    $7,396 Estimated rent

    Home value

    $2,390,500

    $2.27M - $2.51M

    $7,396/mo

    Zestimate® history
    Loading
    Loading...

    Owner options

    List your home for rent

    $7,396/mo

    Rent Zestimate®

    Find your next renter with Zillow Rental Manager. Plus, with online applications, you can quickly screen prospective tenants – for free.

    Learn more

    $7,396/mo

    Rent Zestimate®

    Refinance and save

    $14,706/mo

    Est. payment

    Refinancing to a lower rate could help reduce your monthly payments and save thousands over the life of the loan.

    See today's rates

    $14,706/mo

    Est. payment

    Explore your selling options

    Work with a Zillow partner agent

    Leverage their expertise and Zillow's premium Showcase listings to get your home seen by more buyers.

    Get started

    List with your own agent

    Get your home in front of millions of buyers by listing it on Zillow.

    Learn how to do it

    Sell it yourself

    Take full control of how buyers see your home on Zillow by listing For Sale by Owner (FSBO).

    List your home

    What's special

    Cozy gas fireplaceMud roomFrench door beverage centerSeven bedroomsScreened-in porchSpacious family roomExtra food pantry
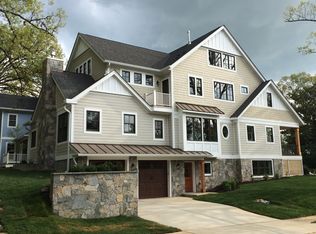
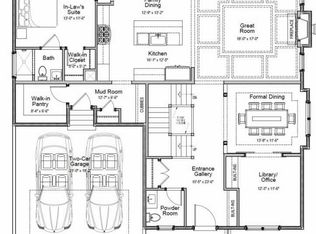
    Presenting The Morrissette! Located on a quiet street in the desirable Norwood Neighborhood of North Arlington. Here you will discover timeless sophistication and subtle refinement. Featuring SEVEN bedrooms and SIX full baths. Including a full bath on the first floor. You will be greeted with wide rich hardwood floors on the main and upper levels. The first floor features a bright office/bedroom for todays HYBRID lifestyle. The Separate Dining Room with modern colors and stylish lighting will certainly bring out the home entertainer in you. The Kitchen is the showcase of the home. Boasting all of todays sought after features and more. Commercial Stainless Steel Range with six burners plus an additional Wall Microwave/Convection Oven. The Butlers Pantry with glass doors and lighting provides additional counter space and a French door Beverage Center. The kitchen cabinets are in a stylish Champagne Color and Light Homestead Oak for the Island. Kitchen Cabinets reaching to the ceiling with glass and lighting on top! Lots of storage with a separate serving area. And best of all, an extra Food Pantry. Wait until you see the Mud Room....wow! The main level is complete with the a spacious Family Room and a cozy Gas Fireplace. Upstairs you will find Four Bedrooms. A Guest Bedroom with its own En-Suite Bathroom. Plus two spacious Guest Bedrooms with a shared En- Suite Bath . The Vaulted Ceiling in the Primary Bedroom is a breath of fresh air. Through the Arched Entry, just past the Custom Built-In Closets you will reach the Bathroom of your dreams. Featuring Separate Soaking Tub plus an Oversized Shower with handheld sprayer along with modern Cabinetry and Lighting. This may be your new favorite SPA getaway. The Laundry Room completes this level. With sharp Flooring Selection, Cabinetry, Washer and Dryer plus a Laundry Sink. Upstairs is the Generous loft with its own Bedroom and Full Bath with Raised Ceilings. Think of this as your kids sleep over heaven! Or, an Extra Home Office, perhaps the ultimate guest quarters! The lower level Recreation Room boasts an Electric Fireplace with a floor to ceiling Herringbone design back drop. Finished in Universal Kahiki. Sherwin and Williams Color The Year! In addition you will discover a Wet Bar with designer Cabinets, Quartz Countertop, Wine Cooler, and Sink. Plus the 7th Bedroom and 6th Full Bath. An additional all Purpose Room plus generous storage throughout. The Morrissette Showcase comes complete with a Screened-In Porch and Garage. Plus an abundance of off and on street parking options. Built by Old Glory Construction of Old Town Alexandria. A name that is synonymous with quality and fine details! Excellent New Home Builder Warranty and Post Closing Care. Seller contributes $350.00 when utilizing Mark Allen Law Offices in Old Town for settlement. In addition, seller will contribute $2500.00 when obtaining financing with Greg Everett at Atlantic Union Bank. Virtual Staging. Construction almost complete/ Delivery end of April. Reach out to listing agent today to schedule your personal hard hat tour.

    Zillow last checked:

    Listing updated:

    Listed by:

    Daryl Andrews 703-622-0022,

    Andrews Marketing Solutions, LLC

    Bought with:

    Adrianna Vallario, SP200203041

    Compass

    Source: Bright MLS,MLS#: VAAR2070156MLS Logo

    Facts & features

    Interior

    Bedrooms & bathrooms
    • Bedrooms: 7
    • Bathrooms: 6
    • Full bathrooms: 6
    • Main level bathrooms: 1
    • Main level bedrooms: 1
    Basement
    • Area: 1276
    Heating
    • Forced Air, Natural Gas
    Cooling
    • Central Air, Electric
    Appliances
    • Included: Range, Microwave, Built-In Range, Tankless Water Heater, Water Heater, Six Burner Stove, Oven/Range - Gas, Oven, Self Cleaning Oven, Double Oven, Extra Refrigerator/Freezer, Energy Efficient Appliances, ENERGY STAR Qualified Washer, ENERGY STAR Qualified Dishwasher, ENERGY STAR Qualified Refrigerator
    • Laundry: Upper Level
    Features
    • Windows: Double Hung, Screens
    • Basement: Finished,Heated,Concrete,Sump Pump,Partial
    • Number of fireplaces: 2
    • Fireplace features: Gas/Propane, Electric, Other
    Interior area
    • Total structure area: 5,004
    • Total interior livable area: 4,884 sqft
    • Finished area above ground: 3,728
    • Finished area below ground: 1,156

    Property

    Parking
    • Total spaces: 1
    • Parking features: Garage Faces Front, Inside Entrance, Oversized, Attached, Driveway, On Street
    • Attached garage spaces: 1
    • Has uncovered spaces: Yes
    Accessibility
    • Accessibility features: Accessible Hallway(s), Accessible Doors
    Features
    • Levels: Three
    • Stories: 3
    • Pool features: None
    Lot
    • Size: 7,124 Square Feet
    Details
    • Additional structures: Above Grade, Below Grade
    • Parcel number: 01055015
    • Zoning: R-6
    • Special conditions: Standard

    Construction

    Type & style
    • Home type: SingleFamily
    • Architectural style: Traditional
    • Property subtype: Single Family Residence
    Materials
    • Brick Veneer, Brick, HardiPlank Type, Spray Foam Insulation, Other
    • Foundation: Concrete Perimeter
    • Roof: Architectural Shingle,Asphalt,Metal
    Condition
    • Excellent
    • New construction: No
    • Year built: 1956
    • Major remodel year: 2026
    Details
    • Builder model: The Morrissette
    • Builder name: Old Glory Construction

    Utilities & green energy

    • Sewer: Public Septic
    • Water: Public

    Community & HOA

    Community
    • Subdivision: Norwood
    HOA
    • Has HOA: No
    Location
    • Region: Arlington

    Financial & listing details

    • Price per square foot: $491/sqft
    • Tax assessed value: $1,017,900
    • Annual tax amount: $10,515
    • Date on market: 3/14/2026
    • Listing agreement: Exclusive Right To Sell
    • Listing terms: Cash,Conventional,VA Loan
    • Ownership: Fee Simple

    Price history

    DateEventPrice
    6/29/2026Sold$2,400,000+0%$491/sqft
    Source: Bright MLS #VAAR2070156 Report a problem
    6/10/2026Pending sale$2,399,000-4%$491/sqft
    Source: Bright MLS #VAAR2070156 Report a problem
    4/27/2026Listing removed$2,498,000$511/sqft
    Source: Bright MLS #VAAR2070156 Report a problem
    3/14/2026Listed for sale$2,498,000+160.2%$511/sqft
    Source: Bright MLS #VAAR2070156 Report a problem
    1/10/2025Sold$960,000+308.5%$197/sqft
    Source: Public Record Report a problem
    7/25/1997Sold$235,000$48/sqft
    Source: Public Record Report a problem

    Public tax history

    YearProperty taxesTax assessment
    2025$10,515 +1.9%$1,017,900 +1.9%
    2024$10,324 +4.6%$999,400 +4.3%
    2023$9,869 +5.8%$958,200 +5.7%
    2022$9,333 +5.6%$906,100 +5.6%
    2021$8,842 +4.8%$858,400 +4.4%
    2020$8,434 +5.3%$822,000 +5.3%
    2019$8,010 +5.1%$780,700 +3.1%
    2018$7,618 +3.8%$757,300 +3.8%
    2017$7,338 +8.1%$729,400 +6.5%
    2016$6,786 +1.8%$684,800 +2.3%
    2015$6,669 +6.1%$669,600 +6.1%
    2014$6,287 +3.6%$631,200 +4.6%
    2013$6,068 +3.6%$603,200
    2012$5,857 +4.1%--
    2011$5,624 --
    2009-- --
    2008-- --
    2007-- --
    2006-- --
    2005-- --
    2004-- --
    2003-- --
    2002-- --
    2001-- $265,500
    Find assessor info on the county website

    Neighborhood: Leeway

    Nearby schools

    GreatSchools rating
    Schools provided by the listing agent
    • District: Arlington County Public Schools

    Source: Bright MLS. This data may not be complete. We recommend contacting the local school district to confirm school assignments for this home.

    Get a cash offer in 3 minutes
    Find out how much your home could sell for in as little as 3 minutes with a no-obligation cash offer.
    Estimated market value
    $2,390,500
    Get a cash offer in 3 minutes
    Find out how much your home could sell for in as little as 3 minutes with a no-obligation cash offer.
    Estimated market value
    $2,390,500