*Seller offering up to 10k in closing costs or rate buy down* Central Park Gem! Step inside and instantly be greeted by the natural sunlight and warm hardwood floors that flow throughout the main level. The kitchen is stunningly beautiful with an abundance of use and attention to detail. Custom counter to ceiling tile backsplash, stainless steel appliances, designer quartz countertops, soft close cabinets and farmhouse sink. Gather around the kitchen island, dining room or go alfresco with a slider door to landscaped back yard directly off the dining room. This living room combines both spacious and luxurious into one. Simply relax by the stone wall fireplace or turn on your favorite show, whichever you prefer, this room offers it. Off of the kitchen is bonus room and secondary laundry. This space can be converted into a fourth bedroom, office, gym, or sitting area. A contemporary wood staircase leads to the upstairs where you'll find the primary and secondary bedroom which offer ensuite bathrooms. Cathedral ceilings in the primary bedroom are your new must have. 11' windows with mountain views and a private balcony will make it very difficult to leave or the perfect place to unwind. The primary bathroom offers dual vanity sinks, soaker tub, quartz countertops, custom tile shower and updated light fixtures. Between the bedrooms is a loft that can serve as a flex space to the home. The fully finished basement is home to the third bedroom and secondary living area and/or game room. This large space is the perfect place to watch the big game, entertain, or play games. Wet bar/plumbing is installed to create the wet bar of your dreams! Third bedroom and bathroom are fully finished with upgrades in each. Step outside and the attention to detail of the home continues. A fully landscaped backyard, concrete patio, built in gas valve for your BBQ, and dog run for your pups. Designer upgrades, proximity to downtown and DIA, walking distance to parks and shopping.
Sold for $755,000
$755,000
5824 Beeler Court, Denver, CO 80238
3beds
3,080sqft
Townhouse
Built in 2018
2,907 Square Feet Lot
$732,800 Zestimate®
$245/sqft
$4,375 Estimated rent
Home value
$732,800
$696,000 - $769,000
$4,375/mo
Zestimate® history
Owner options
List your home for rent
$4,375/mo
Rent Zestimate®
Find your next renter with Zillow Rental Manager. Plus, with online applications, you can quickly screen prospective tenants – for free.
$4,375/mo
Rent Zestimate®
Refinance and save
$4,458/mo
Est. payment
Refinancing to a lower rate could help reduce your monthly payments and save thousands over the life of the loan.
$4,458/mo
Est. payment
Explore your selling options
Work with a Zillow partner agent
Leverage their expertise and Zillow's premium Showcase listings to get your home seen by more buyers.
Get startedList with your own agent
Get your home in front of millions of buyers by listing it on Zillow.
Learn how to do itSell it yourself
Take full control of how buyers see your home on Zillow by listing For Sale by Owner (FSBO).
List your homeWhat's special
Zillow last checked:
Listing updated:
Listed by:
Mark Jacobsma 303-570-2244 Mark.Jacobsma@Compass.com,
LIV Sotheby's International Realty
Bought with:
Victor Mayorga
Redfin Corporation
Source: REcolorado as distributed by MLS GRID,MLS#: 6805805
Facts & features
Interior
Bedrooms & bathrooms
- Bedrooms: 3
- Bathrooms: 4
- Full bathrooms: 3
- 1/2 bathrooms: 1
- Main level bathrooms: 1
Primary bedroom
- Description: Cathedral Ceilings, 11' Windows, Mountain Views, Ceiling Fan, Ensuite Bathroom, Walk-In Closet, Private Balcony With Trek Decking.
- Level: Upper
- Area: 300 Square Feet
- Dimensions: 20 x 15
Bedroom
- Description: High Ceilings, Large Closet, Ceiling Fan, Ensuite Bathroom, Large Windows.
- Level: Upper
- Area: 99 Square Feet
- Dimensions: 9 x 11
Bedroom
- Description: True Conforming Bedroom. Carpet
- Level: Basement
- Area: 182 Square Feet
- Dimensions: 14 x 13
Primary bathroom
- Description: Dual Vanities With Quartz Countertops, Oversized Soaking Tub, Separate Shower With Ceramic Tiles, Mountain Views, Private Toilet Space.
- Level: Upper
- Area: 156 Square Feet
- Dimensions: 13 x 12
Bathroom
- Description: Pedestal Sink, Kohler Toilet, 10' Ceilings, Hardwood Floors
- Level: Main
- Area: 30 Square Feet
- Dimensions: 6 x 5
Bathroom
- Description: Ensuite To Bedroom, Undermount Sinks, Porcelain Tile Floor, Quartz Countertops
- Level: Upper
- Area: 40 Square Feet
- Dimensions: 8 x 5
Bathroom
- Description: Full Bath, Upgraded Quartz Countertop, Designer Lighting.
- Level: Basement
- Area: 50 Square Feet
- Dimensions: 10 x 5
Bonus room
- Description: Currently Used As A Sitting & Tv Room, Easily Converts Into A 4th Bedroom. Private Door To Backyard. Hardwood Floors
- Level: Main
- Area: 255 Square Feet
- Dimensions: 15 x 17
Dining room
- Description: Hardwood Floors, Lighting, Slider Door To Backyard, Large Windows.
- Level: Main
- Area: 120 Square Feet
- Dimensions: 12 x 10
Kitchen
- Description: Designer Counter To Ceiling Tile Backsplash With Epoxy Grout, Quartz Countertops, Jenn Air Stainless Appliances, Lg Refrigerator, Designer Pendant Lighting, Stainless Farmhouse Sink, Lazy Susan, Vent Hood
- Level: Main
- Area: 195 Square Feet
- Dimensions: 15 x 13
Laundry
- Description: Laundry Hookups On Main & Upper Levels
- Level: Main
- Area: 25 Square Feet
- Dimensions: 5 x 5
Laundry
- Description: Side By Side Washer And Dryer.
- Level: Upper
Living room
- Description: Hardwood Floors, Dimmer Switches For Lighting, 10' Ceilings, Custom Stone Wall, Fireplace, Cable Outlet For Tv Above Fireplace.
- Level: Main
- Area: 272 Square Feet
- Dimensions: 17 x 16
Living room
- Description: Perfect Game Room Or Extra Living Room. Plumbed For Future Wet Bar. Carpet. Accent Can Lights With Dimmer Switches, Cable Ready/Tv Outlet.
- Level: Basement
- Area: 720 Square Feet
- Dimensions: 30 x 24
Loft
- Description: Tv Hookups, Carpet, Large Windows, Adjacent Storage Closet
- Level: Upper
- Area: 210 Square Feet
- Dimensions: 15 x 14
Utility room
- Description: Furnace/Ac, Water Heater, Sump Pumps, Passive Radon System, Concrete Floor, Storage
- Level: Basement
- Area: 50 Square Feet
- Dimensions: 10 x 5
Heating
- Forced Air
Cooling
- Central Air
Appliances
- Included: Convection Oven, Cooktop, Dishwasher, Disposal, Dryer, Microwave, Oven, Range Hood, Refrigerator, Tankless Water Heater, Washer
Features
- Built-in Features, Ceiling Fan(s), Entrance Foyer, Five Piece Bath, High Ceilings, Kitchen Island, Open Floorplan, Pantry, Primary Suite, Quartz Counters, Radon Mitigation System, Smart Thermostat, Smoke Free, Vaulted Ceiling(s), Walk-In Closet(s)
- Flooring: Carpet, Tile, Vinyl, Wood
- Windows: Double Pane Windows, Window Treatments
- Basement: Finished,Full
- Number of fireplaces: 2
- Fireplace features: Bedroom, Electric, Gas, Insert, Living Room
- Common walls with other units/homes: 1 Common Wall
Interior area
- Total structure area: 3,080
- Total interior livable area: 3,080 sqft
- Finished area above ground: 2,068
- Finished area below ground: 961
Property
Parking
- Total spaces: 2
- Parking features: Concrete, Lighted, Oversized
- Garage spaces: 2
Features
- Levels: Two
- Stories: 2
- Patio & porch: Covered, Deck, Front Porch
- Exterior features: Balcony, Dog Run, Garden, Gas Valve, Lighting, Private Yard, Rain Gutters, Smart Irrigation
- Fencing: Full
- Has view: Yes
- View description: City, Mountain(s), Water
- Has water view: Yes
- Water view: Water
Lot
- Size: 2,907 Square Feet
- Features: Greenbelt, Landscaped, Master Planned, Near Public Transit, Sprinklers In Front, Sprinklers In Rear
Details
- Parcel number: 110329020
- Zoning: M-RX-5
- Special conditions: Standard
Construction
Type & style
- Home type: Townhouse
- Architectural style: Urban Contemporary
- Property subtype: Townhouse
- Attached to another structure: Yes
Materials
- Concrete, Frame, Wood Siding
- Roof: Composition
Condition
- Year built: 2018
Details
- Warranty included: Yes
Utilities & green energy
- Electric: 110V, 220 Volts
- Sewer: Public Sewer
- Water: Public
- Utilities for property: Cable Available, Electricity Connected, Internet Access (Wired), Natural Gas Connected, Phone Connected
Green energy
- Energy efficient items: Appliances, HVAC, Lighting, Thermostat, Water Heater, Windows
Community & HOA
Community
- Security: Carbon Monoxide Detector(s), Radon Detector, Smoke Detector(s)
- Subdivision: Stapleton Filing 49
HOA
- Has HOA: Yes
- Amenities included: Park, Pool, Tennis Court(s), Trail(s)
- Services included: Maintenance Grounds, Snow Removal, Trash
- HOA fee: $140 monthly
- HOA name: Freedom at Stapleton F49
- HOA phone: 303-804-9800
- Second HOA fee: $43 monthly
- Second HOA name: MCA Master
- Second HOA phone: 303-420-4433
Location
- Region: Denver
Financial & listing details
- Price per square foot: $245/sqft
- Annual tax amount: $6,018
- Date on market: 5/31/2023
- Listing terms: Cash,Conventional,FHA,Jumbo,VA Loan
- Exclusions: Seller's Personal Property, Living Room Chandelier, Living Room Drapes/Curtains. Tv`s And Tv Mounts
- Ownership: Individual
- Electric utility on property: Yes
- Road surface type: Paved
Price history
| Date | Event | Price |
|---|---|---|
| 8/25/2023 | Sold | $755,000$245/sqft |
Source:  REcolorado as distributed by MLS GRID #6805805 Report a problem REcolorado as distributed by MLS GRID #6805805 Report a problem | ||
Public tax history
Tax history is unavailable.
Neighborhood: Central Park
Nearby homes
- $747,4003 bd4 ba3.2k sqft5824 N Beeler Ct, Denver, CO 80238Off Market
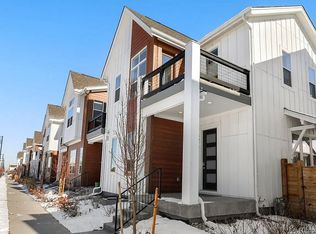
- $655,3002 bd3 ba1.9k sqft5826 N Beeler Ct, Denver, CO 80238Off Market
- $700,4002 bd3 ba1.9k sqft5818 N Beeler Ct, Denver, CO 80238Off Market
- $750,0004 bd4 ba3k sqft5838 N Beeler Ct, Denver, CO 80238Sold

- $598,8002 bd3 ba2.5k sqft5816 N Beeler Ct, Denver, CO 80238Off Market
- $600,1002 bd3 ba1.9k sqft5834 N Beeler Ct, Denver, CO 80238Off Market
- $558,3002 bd3 ba2.8k sqft5834 Beeler Ct, Denver, CO 80238Off Market
- $731,7003 bd3 ba1.9k sqft5808 N Beeler Ct, Denver, CO 80238Off Market
Nearby schools
GreatSchools rating
- 7/10Inspire ElementaryGrades: PK-5Distance: 0.5 mi
- 9/10Denver Green School NorthfieldGrades: 6-8Distance: 0.7 mi
- 8/10Northfield High SchoolGrades: 9-12Distance: 0.3 mi
Schools provided by the listing agent
- Elementary: Willow
- Middle: Denver Discovery
- High: Northfield
- District: Denver 1
Source: REcolorado as distributed by MLS GRID. This data may not be complete. We recommend contacting the local school district to confirm school assignments for this home.
Get a cash offer in 3 minutes
Find out how much your home could sell for in as little as 3 minutes with a no-obligation cash offer.
Estimated market value
$732,800
Get a cash offer in 3 minutes
Find out how much your home could sell for in as little as 3 minutes with a no-obligation cash offer.
Estimated market value
$732,800
- Colorado
- Denver County
- Denver
- 80238
- Central Park
- 5824 Beeler Court
Nearby cities
Nearby neighborhoods
Nearby zip codes
Other Denver Topics
