You don’t want to miss this beautifully appointed Langley model townhome from Wonderland Homes with a one of a kind backyard in the sought after Central Park neighborhood. Step into the sun-drenched, open main floor living area lined with beautiful engineered hardwoods and 10” ceilings, featuring a modern gas fireplace finished with chevron laid shiplap. The designer kitchen and large inviting island are highlighted by quartz counters, statement pendant lighting, stainless steel appliances including a Jenn Air gas range cooktop, marble backsplash and upgraded white maple cabinetry that is contrasted beautifully by the navy blue built in dry bar. The spacious dining area opens up to the private backyard, creating the perfect space for entertaining. The main level also features a large bedroom/office and a convenient adjacent bathroom. The stunning open riser hardwood staircase leads up to the second floor where you will find a second bedroom + full bathroom, laundry room, spacious loft area (which could easily be converted to an additional bedroom) and the enormous primary suite boasting vaulted ceilings, a customized walk-in closet, 5-piece bathroom + a west facing balcony to take in the mountain views. Down in the finished basement you will find a large second living space and a spacious 4th bedroom + full bathroom. Upgrades include custom window shades throughout, epoxied garage floor, smart locks with coded entry on all exterior doors, B Hyve Smart Watering System, MyQ Smart Garage, Ring video doorbell, EV garage charging outlet, radon mitigation system, beautifully landscaped backyard with a privacy trellis, pergola, fire pit and zero maintenance turf. Step out your front door to the Beeler Park Splash Pad, shops, concerts, parks, biking trails, F54 pool, pickleball, basketball courts and Pearl Market, coming this fall to the end of the street. Also conveniently located close to Northfield Shopping Center, Anschutz Medical Campus and the airport!
Sold for $750,000
$750,000
5838 N Beeler Court, Denver, CO 80238
4beds
3,080sqft
Townhouse
Built in 2018
2,946 Square Feet Lot
$731,600 Zestimate®
$244/sqft
$4,436 Estimated rent
Home value
$731,600
$695,000 - $768,000
$4,436/mo
Zestimate® history
Owner options
List your home for rent
$4,436/mo
Rent Zestimate®
Find your next renter with Zillow Rental Manager. Plus, with online applications, you can quickly screen prospective tenants – for free.
$4,436/mo
Rent Zestimate®
Refinance and save
$4,336/mo
Est. payment
Refinancing to a lower rate could help reduce your monthly payments and save thousands over the life of the loan.
$4,336/mo
Est. payment
Explore your selling options
Work with a Zillow partner agent
Leverage their expertise and Zillow's premium Showcase listings to get your home seen by more buyers.
Get startedList with your own agent
Get your home in front of millions of buyers by listing it on Zillow.
Learn how to do itSell it yourself
Take full control of how buyers see your home on Zillow by listing For Sale by Owner (FSBO).
List your homeWhat's special
Private backyardBeautifully landscaped backyardVaulted ceilingsBasketball courtsLarge inviting islandDesigner kitchenMarble backsplash
Zillow last checked:
Listing updated:
Listed by:
Jaime Long 314-623-7194 j.long@compass.com,
Compass - Denver
Bought with:
Claudia Castillo, 100076846
1ST Realty Associates Inc
Source: REcolorado as distributed by MLS GRID,MLS#: 5223748
Facts & features
Interior
Bedrooms & bathrooms
- Bedrooms: 4
- Bathrooms: 4
- Full bathrooms: 3
- 3/4 bathrooms: 1
- Main level bathrooms: 1
- Main level bedrooms: 1
Primary bedroom
- Level: Upper
Bedroom
- Level: Upper
Bedroom
- Level: Basement
Bedroom
- Level: Main
Primary bathroom
- Level: Upper
Bathroom
- Level: Upper
Bathroom
- Level: Main
Bathroom
- Level: Basement
Dining room
- Level: Main
Kitchen
- Level: Main
Laundry
- Level: Upper
Living room
- Level: Main
Loft
- Level: Upper
Heating
- Forced Air
Cooling
- Central Air
Appliances
- Included: Cooktop, Dishwasher, Disposal, Microwave, Oven, Range, Range Hood, Refrigerator, Tankless Water Heater, Wine Cooler
- Laundry: In Unit
Features
- Built-in Features, Ceiling Fan(s), Eat-in Kitchen, Five Piece Bath, Kitchen Island, Open Floorplan, Primary Suite, Quartz Counters, Walk-In Closet(s)
- Flooring: Carpet, Tile, Vinyl, Wood
- Windows: Double Pane Windows, Window Coverings
- Basement: Finished,Full,Sump Pump
- Number of fireplaces: 1
- Fireplace features: Gas, Living Room
- Common walls with other units/homes: End Unit,1 Common Wall
Interior area
- Total structure area: 3,080
- Total interior livable area: 3,080 sqft
- Finished area above ground: 2,068
- Finished area below ground: 966
Property
Parking
- Total spaces: 2
- Parking features: Dry Walled, Exterior Access Door, Floor Coating, Lighted, Garage Door Opener
- Garage spaces: 2
Features
- Levels: Two
- Stories: 2
- Patio & porch: Covered, Deck, Patio
- Exterior features: Balcony, Fire Pit, Gas Valve, Lighting, Private Yard, Rain Gutters, Smart Irrigation
- Fencing: Full
- Has view: Yes
- View description: City, Mountain(s)
Lot
- Size: 2,946 Square Feet
- Features: Landscaped, Master Planned, Near Public Transit, Sprinklers In Front, Sprinklers In Rear
Details
- Parcel number: 110329024
- Zoning: M-RX-5
- Special conditions: Standard
Construction
Type & style
- Home type: Townhouse
- Architectural style: Contemporary
- Property subtype: Townhouse
- Attached to another structure: Yes
Materials
- Frame
- Roof: Composition
Condition
- Year built: 2018
Details
- Builder model: Langley
- Builder name: Wonderland Homes
Utilities & green energy
- Sewer: Public Sewer
- Water: Public
Green energy
- Energy efficient items: Appliances, Construction, HVAC, Insulation, Water Heater
Community & HOA
Community
- Security: Carbon Monoxide Detector(s), Radon Detector, Smart Locks, Smoke Detector(s), Video Doorbell
- Subdivision: Central Park
HOA
- Has HOA: Yes
- Amenities included: Park, Playground, Pool, Trail(s)
- Services included: Maintenance Grounds, Snow Removal
- HOA fee: $46 monthly
- HOA name: MCA
- HOA phone: 303-388-0724
- Second HOA fee: $140 monthly
- Second HOA name: Freedom at Stapleton F49
- Second HOA phone: 303-804-9800
Location
- Region: Denver
Financial & listing details
- Price per square foot: $244/sqft
- Tax assessed value: $703,800
- Annual tax amount: $5,706
- Date on market: 7/13/2023
- Listing terms: Cash,Conventional,FHA,Jumbo,VA Loan
- Exclusions: Sellers Personal Items, Washer, Dryer, Garage Refrigerator, Deep Freezer And Tesla Ev Charger.
- Ownership: Agent Owner
- Road surface type: Paved
Price history
| Date | Event | Price |
|---|---|---|
| 8/7/2023 | Sold | $750,000+25.5%$244/sqft |
Source:  REcolorado as distributed by MLS GRID #5223748 Report a problem REcolorado as distributed by MLS GRID #5223748 Report a problem | ||
| 2/21/2019 | Sold | $597,414$194/sqft |
Source: Public Record Report a problem | ||
Public tax history
| Year | Property taxes | Tax assessment |
|---|---|---|
| 2024 | $6,274 +10% | $43,470 -6.7% |
| 2023 | $5,706 +1.4% | $46,600 +15.4% |
| 2022 | $5,629 +14.9% | $40,380 -2.8% |
| 2021 | $4,900 +33.7% | $41,550 +13.6% |
| 2020 | $3,664 +10.1% | $36,580 +30.8% |
| 2019 | $3,328 | $27,958 +15.6% |
| 2018 | $3,328 +0.2% | $24,190 |
| 2017 | $3,323 | $24,190 |
Find assessor info on the county website
Neighborhood: Central Park
Nearby homes
- $711,7002 bd3 ba1.9k sqft5818 N Beeler Ct, Denver, CO 80238Off Market
- $609,1002 bd3 ba2.5k sqft5816 N Beeler Ct, Denver, CO 80238Off Market
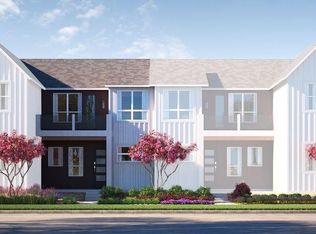
- $747,4003 bd4 ba3.2k sqft5824 N Beeler Ct, Denver, CO 80238Off Market
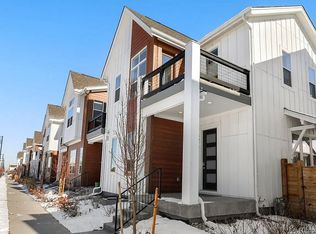
- $755,0003 bd4 ba3k sqft5824 Beeler Ct, Denver, CO 80238Sold

- $664,1002 bd3 ba1.9k sqft5826 N Beeler Ct, Denver, CO 80238Off Market
- $742,8003 bd3 ba1.9k sqft5808 N Beeler Ct, Denver, CO 80238Off Market
- $611,0002 bd3 ba1.9k sqft5834 N Beeler Ct, Denver, CO 80238Off Market
- $567,7002 bd3 ba2.8k sqft5834 Beeler Ct, Denver, CO 80238Off Market
Nearby schools
GreatSchools rating
- 7/10Inspire ElementaryGrades: PK-5Distance: 0.5 mi
- 9/10Denver Green School NorthfieldGrades: 6-8Distance: 0.7 mi
- 8/10Northfield High SchoolGrades: 9-12Distance: 0.3 mi
Schools provided by the listing agent
- Elementary: Willow
- Middle: Denver Green
- High: Northfield
- District: Denver 1
Source: REcolorado as distributed by MLS GRID. This data may not be complete. We recommend contacting the local school district to confirm school assignments for this home.
Get a cash offer in 3 minutes
Find out how much your home could sell for in as little as 3 minutes with a no-obligation cash offer.
Estimated market value
$731,600
Get a cash offer in 3 minutes
Find out how much your home could sell for in as little as 3 minutes with a no-obligation cash offer.
Estimated market value
$731,600
- Colorado
- Denver County
- Denver
- 80238
- Central Park
- 5838 N Beeler Court
Nearby cities
Nearby neighborhoods
Nearby zip codes
Other Denver Topics
