Skip main navigation
Off market
  • $298,600

    5824 Deck House Dr, Fort Worth, TX 76179

    3beds
    2baths
    1,878sqft
    SingleFamily
    Built in 2006
    -- sqft lot
    $298,600 Zestimate®
    $159/sqft
    $2,110 Estimated rent

    Home value

    $298,600

    $284,000 - $314,000

    $2,110/mo

    Zestimate® history
    Loading
    Loading...

    Owner options

    List your home for rent

    $2,110/mo

    Rent Zestimate®

    Find your next renter with Zillow Rental Manager. Plus, with online applications, you can quickly screen prospective tenants – for free.

    Learn more

    $2,110/mo

    Rent Zestimate®

    Refinance and save

    $2,043/mo

    Est. payment

    Refinancing to a lower rate could help reduce your monthly payments and save thousands over the life of the loan.

    See today's rates

    $2,043/mo

    Est. payment

    Explore your selling options

    Work with a Zillow partner agent

    Leverage their expertise and Zillow's premium Showcase listings to get your home seen by more buyers.

    Get started

    List with your own agent

    Get your home in front of millions of buyers by listing it on Zillow.

    Learn how to do it

    Sell it yourself

    Take full control of how buyers see your home on Zillow by listing For Sale by Owner (FSBO).

    List your home

    What's special

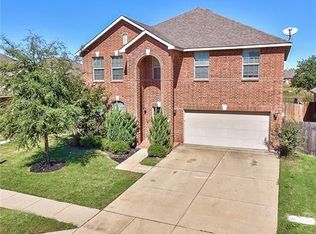
    3 Bedroom 2 Bath 1,878 square feet Built in 2006 Huge Living Room, Dining Room and Kitchen - great for entertaining. Brick and Stone House. No Siding. All Carpet and Tile, with Tile Backsplash in Kitchen. Crown Molding. Custom Paint in Every Room - Earth Colors - Decorating Made Easy! Modern Upgraded Lighting Fixtures Complete with Energy Efficient Lighting. Covered Front Brick Porch. Screens on all Windows. 2 Car Garage Complete with Whisper Drive Garage Door Opener. Fully Landscaped Complete with Bushes Along Back Fencing, Trees and Mulched Front/Back Flower Garden. Sprinkler System in Front and Back with Automatic Timer and Energy Efficient Rain Sensor. Treated Privacy Fence with Locking Gate. Alarm System Connected to Every Door and Window, Complete with House Key Fobs. House, Appliances, Foundation, Cooling and Heating System under Warranty. Tall Ceilings, Vaulted Master Bedroom Ceiling with Crown Molding. Neighborhood Description Neighborhood pool and an additional pond area - always full, well maintained and has a fountain. The pool usually has a police car parked at the pool for safety. Very friendly and safe neighborhood. A police officer lives several houses down. This house is directly across the street from Boswell High School and within a mile of excellent Elementary and Middle Schools. Come check it out! Call Danny at 817-597-8777 for more info.

    This property is not currently displayed as for sale or rent on Zillow. This may be different from what's on other websites or public sources.

    Facts & features

    Interior

    Bedrooms & bathrooms
    • Bedrooms: 3
    • Bathrooms: 2
    Heating
    • Other, Electric
    Cooling
    • Central
    Appliances
    • Included: Dishwasher, Garbage disposal, Microwave, Range / Oven
    Features
    • Flooring: Tile, Carpet
    • Basement: None
    • Has fireplace: Yes
    Interior area
    • Total interior livable area: 1,878 sqft

    Property

    Parking
    • Total spaces: 2
    • Parking features: Garage - Attached
    Features
    • Exterior features: Stone, Brick
    • Has view: Yes
    • View description: Water
    • Has water view: Yes
    • Water view: Water

    Construction

    Type & style
    • Home type: SingleFamily
    Materials
    • Roof: Shake / Shingle
    Condition
    • Year built: 2006

    Community & HOA

    Location
    • Region: Fort Worth

    Financial & listing details

    • Price per square foot: $159/sqft

    Price history

    DateEventPrice
    3/24/2021Listing removed--
    Source: Owner Report a problem
    8/29/2011Listing removed$137,500$73/sqft
    Source: Owner Report a problem
    3/2/2011Price change$137,500-11.3%$73/sqft
    Source: Owner Report a problem
    8/3/2009Listed for sale$155,000$83/sqft
    Source: Owner Report a problem

    Public tax history

    Tax history is unavailable.

    Neighborhood: LakePointe

    Nearby schools

    GreatSchools rating
    Schools provided by the listing agent
    • High: Boswell High School
    • District: Eagle Mt Lake/Saginaw ISD

    Source: The MLS. This data may not be complete. We recommend contacting the local school district to confirm school assignments for this home.

    Get a cash offer in 3 minutes
    Find out how much your home could sell for in as little as 3 minutes with a no-obligation cash offer.
    Estimated market value
    $298,600
    Get a cash offer in 3 minutes
    Find out how much your home could sell for in as little as 3 minutes with a no-obligation cash offer.
    Estimated market value
    $298,600