Welcome home to this charming two-story brick home offering spacious living areas, a versatile floor plan, and a backyard setting you'll appreciate! Step inside to find warm wood-look flooring, crown molding, and a flexible formal dining area that can easily accommodate a sitting room or additional living space. The inviting family room features a beautiful stone fireplace, creating a comfortable gathering place for relaxing or entertaining.
The kitchen offers rich wood cabinetry, stainless steel appliances, generous cabinet storage, and a cozy breakfast area overlooking the backyard. The main-level primary bedroom provides convenient access to a private bath with dual sinks.
Upstairs, you'll discover an expansive second living area, perfect for a game room, media room, or entertainment space, along with additional bedrooms offering flexibility for guests, hobbies, or a home office.
Step outside to enjoy the fenced backyard with mature trees, a dog run, room for outdoor activities, and peaceful views of the expansive green space beyond the rear fence. A wonderful combination of comfortable living, functional space, and outdoor enjoyment, this home offers plenty of opportunities to make it your own. Owner is willing to convey pool table with accepted offer. Home is priced below taxable value, you're getting built in equity!
Schedule your private showing and discover all this home has to offer!
Under contract
$275,000
5820 Deck House Rd, Fort Worth, TX 76179
4beds
2,925sqft
Single Family Residence
Built in 2006
5,749 Square Feet Lot
$271,900 Zestimate®
$94/sqft
$61/mo HOA
What's special
Beautiful stone fireplaceTwo-story brick homeWarm wood-look flooringInviting family roomStainless steel appliancesFlexible formal dining areaVersatile floor plan
- 12 days
- 600
- 59
Likely to sell faster than
Zillow last checked:
Listing updated:
Listed by:
Susan Ayers Mullins 0692051 682-214-7592,
RJ Williams & Company RE 682-214-7592
Source: NTREIS,MLS#: 21429859
Facts & features
Interior
Bedrooms & bathrooms
- Bedrooms: 4
- Bathrooms: 3
- Full bathrooms: 2
- 1/2 bathrooms: 1
Primary bedroom
- Features: Ceiling Fan(s), En Suite Bathroom, Walk-In Closet(s)
- Level: First
- Dimensions: 15 x 16
Bedroom
- Features: Ceiling Fan(s), Split Bedrooms, Walk-In Closet(s)
- Level: Second
- Dimensions: 12 x 12
Bedroom
- Features: Ceiling Fan(s), Split Bedrooms, Walk-In Closet(s)
- Level: Second
- Dimensions: 15 x 12
Bedroom
- Features: Ceiling Fan(s), Split Bedrooms
- Level: Second
- Dimensions: 14 x 10
Primary bathroom
- Features: Built-in Features, Dual Sinks, En Suite Bathroom, Separate Shower
- Level: First
- Dimensions: 10 x 8
Bonus room
- Features: Ceiling Fan(s)
- Level: Second
- Dimensions: 26 x 26
Breakfast room nook
- Features: Ceiling Fan(s)
- Level: First
- Dimensions: 8 x 11
Dining room
- Features: Ceiling Fan(s)
- Level: First
- Dimensions: 10 x 19
Family room
- Features: Ceiling Fan(s), Fireplace
- Level: First
- Dimensions: 15 x 22
Other
- Features: Built-in Features, Dual Sinks
- Level: Second
- Dimensions: 10 x 5
Half bath
- Level: First
- Dimensions: 7 x 3
Kitchen
- Features: Built-in Features, Pantry
- Level: First
- Dimensions: 12 x 11
Living room
- Features: Ceiling Fan(s)
- Level: First
- Dimensions: 10 x 19
Utility room
- Features: Built-in Features, Utility Room
- Level: First
- Dimensions: 10 x 10
Heating
- Central, Electric
Cooling
- Central Air, Ceiling Fan(s), Electric
Appliances
- Included: Dishwasher, Electric Range, Disposal, Microwave
- Laundry: Washer Hookup, Electric Dryer Hookup, Laundry in Utility Room
Features
- High Speed Internet, Cable TV
- Flooring: Carpet, Ceramic Tile, Luxury Vinyl Plank
- Windows: Window Coverings
- Has basement: No
- Number of fireplaces: 1
- Fireplace features: Wood Burning
Interior area
- Total interior livable area: 2,925 sqft
Video & virtual tour
Property
Parking
- Total spaces: 2
- Parking features: Door-Single, Driveway, Garage Faces Front
- Attached garage spaces: 2
Features
- Levels: Two
- Stories: 2
- Pool features: None
- Fencing: Wood,Wrought Iron
Lot
- Size: 5,749 Square Feet
- Features: Interior Lot, Irregular Lot, Subdivision, Few Trees
Details
- Parcel number: 41148231
Construction
Type & style
- Home type: SingleFamily
- Architectural style: Traditional,Detached
- Property subtype: Single Family Residence
Materials
- Brick
- Foundation: Slab
- Roof: Composition
Condition
- Resale
- Year built: 2006
Utilities & green energy
- Sewer: Public Sewer
- Water: Public
- Utilities for property: Electricity Connected, Sewer Available, Water Available, Cable Available
Community & HOA
Community
- Features: Curbs, Sidewalks
- Security: Carbon Monoxide Detector(s), Smoke Detector(s)
- Subdivision: Parks At Boat Club The
HOA
- Has HOA: Yes
- Services included: All Facilities, Association Management
- HOA fee: $184 quarterly
- HOA name: Sbb Community Management
- HOA phone: 972-960-2800
Location
- Region: Fort Worth
Financial & listing details
- Price per square foot: $94/sqft
- Tax assessed value: $368,614
- Annual tax amount: $8,770
- Date on market: 11/6/2026
- Cumulative days on market: 13 days
- Listing terms: Cash,Conventional,FHA,VA Loan
- Exclusions: Personal items
- Road surface type: Asphalt
Estimated market value
$271,900
$258,000 - $285,000
$2,602/mo
Price history
| Date | Event | Price |
|---|---|---|
| 11/8/2026 | Contingent | $275,000$94/sqft |
Source: NTREIS #21429859 Report a problem | ||
| 11/6/2026 | Listed for sale | $275,000$94/sqft |
Source: NTREIS #21429859 Report a problem | ||
Public tax history
| Year | Property taxes | Tax assessment |
|---|---|---|
| 2025 | $2,872 -29% | $368,614 |
| 2024 | $4,044 -25.6% | $368,614 -3.6% |
| 2023 | $5,437 -8.8% | $382,206 +12.1% |
| 2022 | $5,964 +1.1% | $340,999 +17% |
| 2021 | $5,898 -21.4% | $291,434 +10% |
| 2020 | $7,504 -1.1% | $264,925 -0.4% |
| 2019 | $7,591 +14.7% | $265,968 +17.4% |
| 2018 | $6,616 -0.1% | $226,630 +1.1% |
| 2017 | $6,623 +11.8% | $224,244 +13.6% |
| 2016 | $5,926 +15.8% | $197,438 +11.3% |
| 2015 | $5,116 | $177,362 +5.3% |
| 2014 | $5,116 | $168,500 +11.3% |
| 2013 | -- | $151,400 +1.1% |
| 2012 | -- | $149,800 -9.3% |
| 2011 | -- | $165,100 +6.9% |
| 2010 | -- | $154,400 -6.5% |
| 2009 | -- | $165,200 +12.4% |
| 2008 | -- | $147,000 +44% |
| 2007 | -- | $102,100 |
Find assessor info on the county website
Monthly payment
Est. payment
Payment breakdown
Explore the cost of this home by adjusting the details. Changes won't be saved.Climate risks
Neighborhood: LakePointe
Nearby schools
Schools provided by the listing agent
- Elementary: Lake Pointe
- Middle: Wayside
- High: Boswell
- District: Eagle MT-Saginaw ISD
Source: NTREIS. This data may not be complete. We recommend contacting the local school district to confirm school assignments for this home.
- $267,0003 bd2 ba1.8k sqft5824 Deck House Rd, Fort Worth, TX 76179Off Market

- $309,9004 bd2 ba2.1k sqft5816 Deck House Rd, Fort Worth, TX 76179Off Market

- $303,4003 bd2 ba1.8k sqft5824 Deck House Dr, Fort Worth, TX 76179Off Market

- $359,0005 bd3 ba3.4k sqft5828 Deck House Rd, Fort Worth, TX 76179Off Market
Similar homes
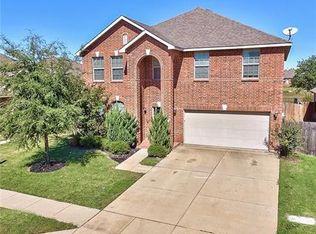
- $280,0003 bd2 ba1.8k sqft8205 Water Buck Run, Fort Worth, TX 76179For Sale
 MLS ID #21378585, Angel Sanchez. NTREIS
- $345,0004 bd3 ba2.4k sqft6152 Bowfin Dr, Fort Worth, TX 76179For Sale
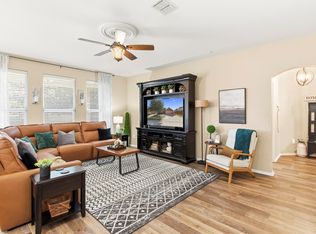 MLS ID #21427800, Josh Simmons. NTREIS
- $285,0004 bd2 ba1.6k sqft1040 Parkhill Ave, Saginaw, TX 76179For Sale
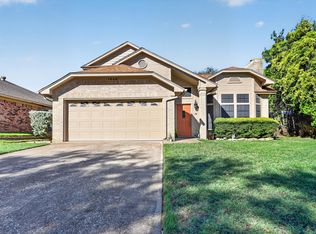 MLS ID #21429889, Hector Aparicio. NTREIS
- $310,0003 bd2 ba1.6k sqft8200 Spotted Doe Dr, Fort Worth, TX 76179For Sale
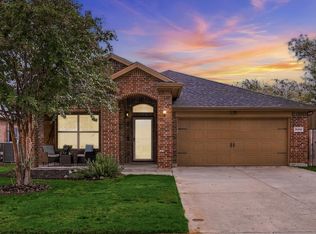 MLS ID #21396754, Lisa Polley. NTREIS
