3 Bed/2 Bath Available Now at 5824 Dewey St, MD
Original charm, modern updates, abundant natural light, fireplace, oak floors, private outdoor space, and a convenient Cheverly location near Metro and major commuter routes.
VIRTUAL AND IN-PERSON TOURS AVAILABLE - ONLINE APPLICATION - PLEASE INQUIRE!

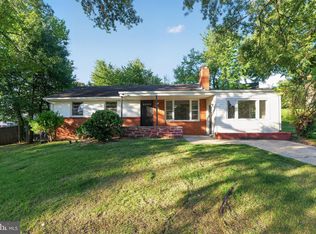
Welcome home to this beautifully 3-bedroom, 2-bathroom home featuring a wonderful blend of original character and modern upgrades. The main level offers a spacious living area filled with natural light, a charming stone fireplace, dining area, and a bedroom with generous closet space. The kitchen features granite countertops, stainless steel appliances, subway tile, and exposed shelving, with direct access to the two-tiered patio and backyard. A full bathroom is also located on the main level. Upstairs, you'll find two additional bedrooms and a second full bathroom. A laundry room is conveniently located in the basement.
Located in the family-friendly community of Cheverly, this home is just a short walk from the Cheverly community pool and playground. The home is also within walking distance of the Cheverly Orange Line Metro station, making commuting into DC convenient. Easy access to 295, 495, 202, and 50 makes this an excellent location for commuters. Enjoy the peaceful, tree-lined surroundings and mature trees while still being close to transportation and neighborhood amenities.
12-month lease preferred. Vouchers are accepted. Apply online in 10 minutes!
Please reach out with any questions and we'll be happy to speak with you!
House for rent
Single family residence
Available now
No pets
In unit laundry
Fireplace
What's special
Subway tileOriginal charmPrivate outdoor spaceStainless steel appliancesModern updatesAbundant natural lightExposed shelving
- 43 days |
- -- |
- -- |
Zillow last checked:
Listing updated:
Travel times

Let’s turn your rent into credit progress
Build credit history with every on-time payment and get credit for the payment you’re already making.
Facts & features
Interior
Bedrooms & bathrooms
- Bedrooms: 3
- Bathrooms: 2
- Full bathrooms: 2
Heating
- Fireplace
Appliances
- Included: Dryer, Washer
- Laundry: In Unit
Features
- Has basement: Yes
- Has fireplace: Yes
Interior area
- Total interior livable area: 1,056 sqft
Video & virtual tour
Property
Parking
- Details: Contact manager
Features
- Exterior features: Basement, Fenced Yard, No Pets
- Fencing: Fenced Yard
Details
- Parcel number: 020099705
Construction
Type & style
- Home type: SingleFamily
- Property subtype: Single Family Residence
Condition
- Year built: 1951
Community & HOA
Location
- Region: Landover
Financial & listing details
- Lease term: Contact For Details
Price history
| Date | Event | Price |
|---|---|---|
| 9/24/2026 | Price change | $2,995-9.1%$3/sqft |
Source: Zillow Rentals Report a problem | ||
| 8/27/2026 | Listed for rent | $3,295$3/sqft |
Source: Zillow Rentals Report a problem | ||
| 5/27/2020 | Sold | $379,000$359/sqft |
Source: Public Record Report a problem | ||
| 4/7/2020 | Pending sale | $379,000$359/sqft |
Source: Long & Foster Real Estate, Inc. #MDPG561492 Report a problem | ||
| 3/24/2020 | Price change | $379,000-5.3%$359/sqft |
Source: Long & Foster Real Estate, Inc. #MDPG561492 Report a problem | ||
| 3/5/2020 | Listed for sale | $400,000$379/sqft |
Source: Long & Foster Real Estate, Inc. #MDPG561492 Report a problem | ||