Located in the heart of Concordia, this thoughtfully updated 1939 home blends timeless character with exciting future potential - all in one of Portland’s most sought-after neighborhoods. Inside, you’ll find the warmth and charm buyers love from this era; original white oak hardwood floors - beautifully refinished, classic architectural details, updated lighting throughout, and move-in ready living spaces. The kitchen is clean and functional, offering a great opportunity to personalize and add value over time. Upstairs, a classic finished attic provides flexible living with a bedroom plus bonus space - perfect for a home office, creative studio, or additional retreat. Downstairs, the full-size unfinished basement offers excellent ceiling height and a flexible footprint - ideal for future expansion, additional living space, or the addition of a bathroom to further increase value. Major system updates provide peace of mind, including a new A/C unit and gas furnace (2025), hot water heater (2018), and a roof under 10 years old. The oil tank was professionally decommissioned in January 2026, both fireplaces were cleaned and inspected in February 2026, and no radon has been detected (personal radon reader included). Additional improvements include several updated double-pane vinyl windows and all locks keyed alike for convenience. Outside, the property features brand new sod in the front and backyard along with new front yard concrete pathway and stairs, plus an oversized double car garage and lean-to with alley access. The garage is equipped with an air compressor and boom crane, creating a highly functional setup for storage, projects, or creative use. This location offers the perfect balance of neighborhood charm and urban convenience. An ideal opportunity for first-time buyers or savvy investors alike - comfortable today, with room to grow and build equity over time.
Sold
$640,000
5824 NE 26th Ave, Portland, OR 97211
3beds
1,670sqft
Residential, Single Family Residence
Built in 1939
5,227 Square Feet Lot
$630,200 Zestimate®
$383/sqft
$2,938 Estimated rent
Home value
$630,200
$592,000 - $674,000
$2,938/mo
Zestimate® history
Owner options
List your home for rent
$2,938/mo
Rent Zestimate®
Find your next renter with Zillow Rental Manager. Plus, with online applications, you can quickly screen prospective tenants – for free.
$2,938/mo
Rent Zestimate®
Refinance and save
$4,182/mo
Est. payment
Refinancing to a lower rate could help reduce your monthly payments and save thousands over the life of the loan.
$4,182/mo
Est. payment
Explore your selling options
Work with a Zillow partner agent
Leverage their expertise and Zillow's premium Showcase listings to get your home seen by more buyers.
Get startedList with your own agent
Get your home in front of millions of buyers by listing it on Zillow.
Learn how to do itSell it yourself
Take full control of how buyers see your home on Zillow by listing For Sale by Owner (FSBO).
List your homeWhat's special
Bedroom plus bonus spaceUpdated lighting throughoutUpdated double-pane vinyl windowsClassic finished atticMove-in ready living spacesClassic architectural details
Zillow last checked:
Listing updated:
Listed by:
Kristen Anzellotti 503-568-4511,
Keller Williams Realty Portland Premiere
Bought with:
Donald Clemons, 201224779
JMG - Jason Mitchell Group
Source: RMLS (OR),MLS#: 571173126
Facts & features
Interior
Bedrooms & bathrooms
- Bedrooms: 3
- Bathrooms: 1
- Full bathrooms: 1
- Main level bathrooms: 1
Rooms
- Room types: Office, Bedroom 2, Bedroom 3, Dining Room, Family Room, Kitchen, Living Room, Primary Bedroom
Primary bedroom
- Level: Main
Bedroom 2
- Level: Main
Bedroom 3
- Level: Upper
Kitchen
- Features: Gas Appliances
- Level: Main
Living room
- Features: Fireplace, Hardwood Floors
- Level: Main
Office
- Level: Upper
Heating
- Forced Air, Fireplace(s)
Cooling
- Central Air
Appliances
- Included: Gas Appliances, Gas Water Heater
Features
- Flooring: Hardwood
- Basement: Unfinished
- Number of fireplaces: 2
- Fireplace features: Wood Burning
Interior area
- Total structure area: 1,670
- Total interior livable area: 1,670 sqft
Property
Parking
- Total spaces: 3
- Parking features: Detached, Extra Deep Garage, Oversized
- Garage spaces: 3
Features
- Stories: 3
- Has view: Yes
- View description: Seasonal
Lot
- Size: 5,227 Square Feet
- Features: SqFt 5000 to 6999
Details
- Parcel number: R190109
- Zoning: R2.5
Construction
Type & style
- Home type: SingleFamily
- Architectural style: Bungalow,Traditional
- Property subtype: Residential, Single Family Residence
Materials
- Brick, Cedar, Shake Siding
- Foundation: Concrete Perimeter
- Roof: Composition
Condition
- Resale
- New construction: No
- Year built: 1939
Utilities & green energy
- Gas: Gas
- Sewer: Public Sewer
- Water: Public
Community & HOA
Community
- Subdivision: Concordia Neighborhood
HOA
- Has HOA: No
Location
- Region: Portland
Financial & listing details
- Price per square foot: $383/sqft
- Tax assessed value: $636,220
- Annual tax amount: $5,043
- Date on market: 4/16/2026
- Cumulative days on market: 2 days
- Listing terms: Cash,Conventional,FHA,VA Loan
- Road surface type: Paved
Price history
| Date | Event | Price |
|---|---|---|
| 5/15/2026 | Sold | $640,000+6.7%$383/sqft |
Source:  RMLS (OR) #571173126 Report a problem RMLS (OR) #571173126 Report a problem | ||
| 4/18/2026 | Pending sale | $600,000$359/sqft |
Source: RMLS (OR) #571173126 Report a problem | ||
| 4/16/2026 | Listed for sale | $600,000$359/sqft |
Source: RMLS (OR) #571173126 Report a problem | ||
Public tax history
| Year | Property taxes | Tax assessment |
|---|---|---|
| 2025 | $5,044 +3.7% | $187,180 +3% |
| 2024 | $4,862 +4% | $181,730 +3% |
| 2023 | $4,675 +2.2% | $176,440 +3% |
| 2022 | $4,574 +1.7% | $171,310 +3% |
| 2021 | $4,497 +9% | $166,330 +3% |
| 2020 | $4,126 +3.8% | $161,490 +3% |
| 2019 | $3,974 | $156,790 +3% |
| 2018 | $3,974 +3% | $152,230 +3% |
| 2017 | $3,857 +14% | $147,800 +3% |
| 2016 | $3,383 | $143,500 +3% |
| 2015 | $3,383 +2.7% | $139,330 +3% |
| 2014 | $3,295 +3.9% | $135,280 +3% |
| 2013 | $3,170 +10.5% | $131,340 +3% |
| 2012 | $2,868 +3.9% | $127,520 +3% |
| 2011 | $2,760 +5.4% | $123,810 +3% |
| 2010 | $2,618 +2.7% | $120,210 +3% |
| 2009 | $2,550 +6% | $116,710 +3% |
| 2008 | $2,406 +0.3% | $113,320 +3% |
| 2007 | $2,399 +11.4% | $110,020 +3% |
| 2006 | $2,154 +4.7% | $106,820 +3% |
| 2005 | $2,058 -8.2% | $103,710 +3% |
| 2004 | $2,241 +2.3% | $100,690 +3% |
| 2003 | $2,192 +8.9% | $97,760 +3% |
| 2002 | $2,013 +7.4% | $94,920 +6.1% |
| 2000 | $1,875 | $89,480 |
Find assessor info on the county website
Neighborhood: Concordia
Nearby homes
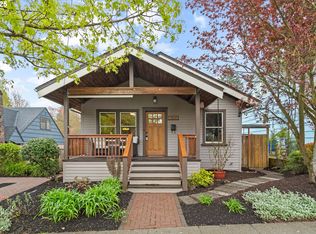
- $730,0003 bd3 ba1.8k sqft5834 NE 26th Ave, Portland, OR 97211Sold
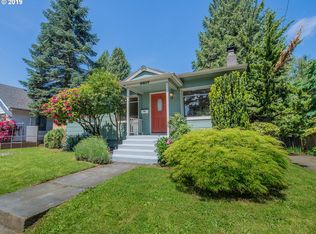
- $580,3002 bd2 ba1.7k sqft2617 NE Jarrett St, Portland, OR 97211Off Market
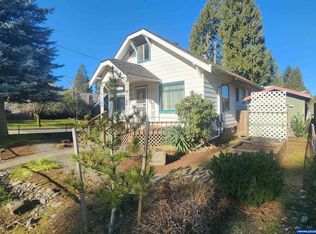
- $415,0001 bd1 ba1.3k sqft2605 NE Jarrett St, Portland, OR 97211Pending
- $643,2003 bd1 ba2.1k sqft5846 NE 26th Ave, Portland, OR 97211Off Market
- $768,0004 bd2 ba2.6k sqft5825 NE 27th Ave, Portland, OR 97211Off Market
- $541,000-- bd-- ba2.4k sqft5835 NE 27th Ave, Portland, OR 97211Off Market
- $505,7002 bd1 ba1.3k sqft5819 NE 27th Ave, Portland, OR 97211Off Market
- $481,9002 bd1 ba1.2k sqft5825 NE 26th Ave, Portland, OR 97211Off Market
Nearby schools
GreatSchools rating
- 9/10Vernon Elementary SchoolGrades: PK-8Distance: 0.3 mi
- 5/10Jefferson High SchoolGrades: 9-12Distance: 1.6 mi
- 4/10Leodis V. McDaniel High SchoolGrades: 9-12Distance: 3.2 mi
Schools provided by the listing agent
- Elementary: Vernon
- Middle: Vernon
- High: Jefferson
Source: RMLS (OR). This data may not be complete. We recommend contacting the local school district to confirm school assignments for this home.
Get a cash offer in 3 minutes
Find out how much your home could sell for in as little as 3 minutes with a no-obligation cash offer.
Estimated market value
$630,200
Get a cash offer in 3 minutes
Find out how much your home could sell for in as little as 3 minutes with a no-obligation cash offer.
Estimated market value
$630,200
- Oregon
- Multnomah County
- Portland
- 97211
- Concordia
- 5824 NE 26th Ave
