Bring your vision to this Home on an oversized corner lot at 2605 NE Jarrett Street, ideally located in one of NE Portland's most desirable areas. Enjoy being just blocks from Alberta Arts District & Alberta Park, where local shops, restaurants, and cafes define Portland's creative culture. Easy access to public transit & parks. Listing agent related to sellers.
Pending
Listed by: Realty One Group Willamette Valley • CHRIS TEICHROEW • Contact: Cell: 971-612-2611
Price cut: $84K (9/16)
$415,000
2605 NE Jarrett St, Portland, OR 97211
1beds
1,314sqft
Single Family Residence
Built in 1925
5,000 Square Feet Lot
$394,200 Zestimate®
$316/sqft
$-- HOA
What's special
Oversized corner lot
- 265 days
- 628
- 31
Zillow last checked:
Listing updated:
Listed by:
CHRIS TEICHROEW Cell:971-612-2611,
Realty One Group Willamette Valley
Source: WVMLS,MLS#: 836126
Facts & features
Interior
Bedrooms & bathrooms
- Bedrooms: 1
- Bathrooms: 1
- Full bathrooms: 1
- Main level bathrooms: 1
Primary bedroom
- Level: Upper
- Area: 150
- Dimensions: 10 x 15
Dining room
- Features: Area (Combination)
- Level: Main
- Area: 80
- Dimensions: 8 x 10
Kitchen
- Level: Main
- Area: 80
- Dimensions: 8 x 10
Living room
- Level: Main
- Area: 216
- Dimensions: 12 x 18
Heating
- Natural Gas, Electric, Heat Pump, Forced Air
Appliances
- Included: Electric Range, Gas Water Heater
- Laundry: Main Level
Features
- Den, Walk-in Pantry
- Flooring: Vinyl, Wood
- Basement: Unfinished
- Has fireplace: Yes
- Fireplace features: Living Room, Electric
Interior area
- Total structure area: 1,314
- Total interior livable area: 1,314 sqft
Property
Parking
- Total spaces: 1
- Parking features: Detached
- Garage spaces: 1
Features
- Levels: One and One Half
- Stories: 1
- Patio & porch: Covered Patio, Deck
- Exterior features: White
- Fencing: Fenced
- Has view: Yes
- View description: Territorial
Lot
- Size: 5,000 Square Feet
Details
- Additional structures: Shed(s)
- Parcel number: R190110
- Zoning: R5
Construction
Type & style
- Home type: SingleFamily
- Property subtype: Single Family Residence
Materials
- Wood Siding, Lap Siding
- Foundation: Continuous
- Roof: Composition
Condition
- New construction: No
- Year built: 1925
Utilities & green energy
- Electric: 1/Main
- Sewer: Public Sewer
- Water: Public
Community & HOA
Location
- Region: Portland
Financial & listing details
- Price per square foot: $316/sqft
- Tax assessed value: $538,150
- Annual tax amount: $3,428
- Price range: $415K - $415K
- Date on market: 1/23/2026
- Listing agreement: Exclusive Right To Sell
- Listing terms: Cash,Conventional,Rehab Loan
Estimated market value
$394,200
$374,000 - $414,000
$2,312/mo
Price history
| Date | Event | Price |
|---|---|---|
| 9/29/2026 | Pending sale | $415,000$316/sqft |
Source:  WVMLS #836126 Report a problem WVMLS #836126 Report a problem | ||
| 9/16/2026 | Price change | $415,000-16.8%$316/sqft |
Source:  RMLS (OR) #396037843 Report a problem RMLS (OR) #396037843 Report a problem | ||
| 7/9/2026 | Price change | $499,000-5%$380/sqft |
Source: RMLS (OR) #396037843 Report a problem | ||
| 5/12/2026 | Price change | $525,000-4.4%$400/sqft |
Source: WVMLS #836126 Report a problem | ||
| 4/2/2026 | Price change | $549,000-7.7%$418/sqft |
Source: RMLS (OR) #396037843 Report a problem | ||
| 1/23/2026 | Listed for sale | $595,000$453/sqft |
Source: RMLS (OR) #396037843 Report a problem | ||
Public tax history
| Year | Property taxes | Tax assessment |
|---|---|---|
| 2025 | $3,556 +3.7% | $131,960 +3% |
| 2024 | $3,428 +4% | $128,120 +3% |
| 2023 | $3,296 +2.2% | $124,390 +3% |
| 2022 | $3,225 +1.7% | $120,770 +3% |
| 2021 | $3,170 +9% | $117,260 +3% |
| 2020 | $2,909 +3.8% | $113,850 +3% |
| 2019 | $2,802 | $110,540 +3% |
| 2018 | $2,802 +3% | $107,330 +3% |
| 2017 | $2,720 +14% | $104,210 +3% |
| 2016 | $2,386 | $101,180 +3% |
| 2015 | $2,386 +2.7% | $98,240 +3% |
| 2014 | $2,323 +3.9% | $95,380 +3% |
| 2013 | $2,235 +10.5% | $92,610 +3% |
| 2012 | $2,022 +3.9% | $89,920 +3% |
| 2011 | $1,946 +5.4% | $87,310 +3% |
| 2010 | $1,846 +2.7% | $84,770 +3% |
| 2009 | $1,798 +6% | $82,310 +3% |
| 2008 | $1,697 +0.3% | $79,920 +3% |
| 2007 | $1,692 +11.4% | $77,600 +3% |
| 2006 | $1,520 +4.7% | $75,340 +3% |
| 2005 | $1,451 -8.2% | $73,150 +3% |
| 2004 | $1,581 +2.2% | $71,020 +3% |
| 2003 | $1,546 +8.9% | $68,960 +3% |
| 2002 | $1,420 +7.4% | $66,960 +6.1% |
| 2000 | $1,322 | $63,120 |
Find assessor info on the county website
Monthly payment
Est. payment
Payment breakdown
Explore the cost of this home by adjusting the details. Changes won't be saved.Climate risks
Neighborhood: Concordia
Nearby schools
Schools provided by the listing agent
- High: Jefferson
Source: WVMLS. This data may not be complete. We recommend contacting the local school district to confirm school assignments for this home.
Similar homes
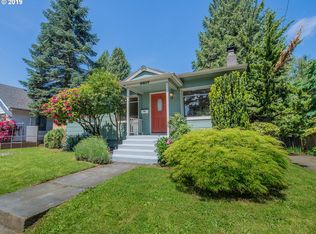
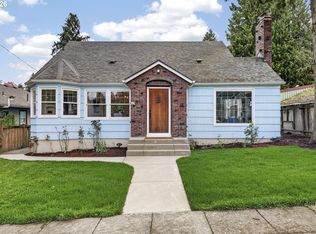
- $475,0004 bd3 ba1.7k sqft2812 NE Bryant St, Portland, OR 97211Active

 MLS ID #154277179, Trevor Emmett, John L. Scott Portland Central. RMLS (OR)
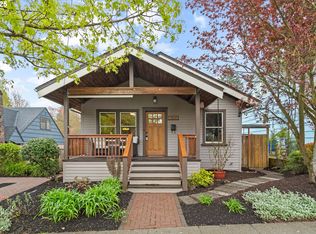
 - $414,0003 bd2 ba1.9k sqft2118 SE 110th Ave, Portland, OR 97216Active
 MLS ID #565451016, McKenzie Utti, Premiere Property Group LLC. RMLS (OR)
 - $440,0003 bd1 ba1.8k sqft3915 N Montana Ave, Portland, OR 97227Active
 MLS ID #516217245, Marie Covert, MORE Realty. RMLS (OR)
 - $388,0003 bd1 ba1.6k sqft4815 SE 99th Ave, Portland, OR 97266Active
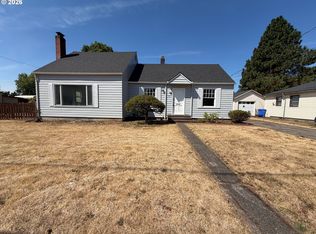 MLS ID #488738883, Sharon Parmenter, Opendoor Brokerage LLC. RMLS (OR)
 - $430,0003 bd2 ba1.2k sqft9801 SE Pardee St, Portland, OR 97266ActiveMLS ID #563229902, Christina Tenbarge, Georgetown Realty, Inc.. RMLS (OR)
- $460,0003 bd1 ba1.4k sqft8124 SE Ash St, Portland, OR 97215ActiveMLS ID #439202503, Seth Elder, Redfin. RMLS (OR)
- $424,0003 bd1 ba1.2k sqft5926 SE Lexington St, Portland, OR 97206ActiveMLS ID #191261294, Sharon Parmenter, Opendoor Brokerage LLC. RMLS (OR)
- $429,9504 bd3 ba1.8k sqft5404 NE Chateau Dr, Vancouver, WA 98661ActiveMLS ID #438038339, Marissa Kelly, Real Estate Network Group, LLC. RMLS (OR)
- $430,0003 bd1 ba1.4k sqft12839 SE Raymond St, Portland, OR 97236ActiveMLS ID #589481043, Benjamin Hollenbaugh, Living PDX Real Estate. RMLS (OR)
- $399,9002 bd1 ba834 sqft1127 SE 89th Ave, Portland, OR 97216ActiveMLS ID #569381750, Mark Warmanen, Berkshire Hathaway HomeServices NW Real Estate. RMLS (OR)
- $410,0003 bd1 ba1k sqft1320 NE 17th St, Gresham, OR 97030ActiveMLS ID #363766643, Sharon Parmenter, Opendoor Brokerage LLC. RMLS (OR)
- $419,9003 bd2 ba1.3k sqft16720 SE Clinton St, Portland, OR 97236ActiveMLS ID #370462810, Jin Zhao, Kelly Right Real Estate of Portland, LLC. RMLS (OR)
- $479,9002 bd1 ba1.7k sqft2040 N Rosa Parks Way, Portland, OR 97217ActiveMLS ID #341766317, Darryl Bodle, Keller Williams Realty Portland Premiere. RMLS (OR)
- $423,0002 bd1 ba769 sqft4219 SE Ellis St, Portland, OR 97206ActiveMLS ID #413013714, Sharon Parmenter, Opendoor Brokerage LLC. RMLS (OR)
- $440,0003 bd2 ba1.2k sqft9606 N Clarendon Ave, Portland, OR 97203ActiveMLS ID #603843686, Israel Hill, John L. Scott Portland Central. RMLS (OR)
- $415,0003 bd2 ba1.1k sqft13725 SE Center St, Portland, OR 97236ActiveMLS ID #774787152, Chelsea Quinn, Century 21 North Homes Realty. RMLS (OR)
- $399,0002 bd1 ba895 sqft13545 SE Division St, Portland, OR 97236ActiveMLS ID #689853462, Jin Zhao, Kelly Right Real Estate of Portland, LLC. RMLS (OR)
- $370,0003 bd1 ba1k sqft11650 NE Glisan St, Portland, OR 97220ActiveMLS ID #791792705, Sharon Parmenter, Opendoor Brokerage LLC. RMLS (OR)
- $425,0003 bd2 ba1.5k sqft8330 NE 16th St, Vancouver, WA 98664ActiveMLS ID #297069304, Layne Bouche, Realty One Group Prestige. RMLS (OR)
