This remarkable four level 5BR/3BA split is situated at "noon" in Ogden Ct. It does not back to River Road.<br/><br/> The home features 2198 sq. ft. of superior finished space AND one of the largest lots in the entire community. At 11,900 sq. ft. the backyard is enormous. A modern table space kitchen opens with sliding pocket doors to the dining room. Both baths upstairs have been updated. The lower level, which is out of ground and features six daylight windows and double doors to the patio, has two bedrooms which could serve as a guest bedroom (there's a full bath on this level) and an office if you wish. The lowest level utility room leads to the deep and oversized one car garage. <br/><br/> Classic construction, hardwood flooring, copper water piping, steel I-beam, double hung windows etc.<br/><br/> The home is next to a 25 foot "right of way" used to easily walk to both Wood Acres Park and Wood Acres elementary. Pyle/Whitman too. <br/><br/> A professional paint job of the entire interior was just completed. The kitchen has been renovated with stainless steel appliances and high quality counters and cabinets. This is an extraordinarily fine home, available immediately, you can be in and settled before school starts!
Sold for $1,300,000
$1,300,000
5824 Ogden Ct, Bethesda, MD 20816
5beds
2,098sqft
Single Family Residence
Built in 1959
0.27 Acres Lot
$1,473,300 Zestimate®
$620/sqft
$6,222 Estimated rent
Home value
$1,473,300
$1.34M - $1.64M
$6,222/mo
Zestimate® history
Owner options
List your home for rent
$6,222/mo
Rent Zestimate®
Find your next renter with Zillow Rental Manager. Plus, with online applications, you can quickly screen prospective tenants – for free.
$6,222/mo
Rent Zestimate®
Refinance and save
$7,873/mo
Est. payment
Refinancing to a lower rate could help reduce your monthly payments and save thousands over the life of the loan.
$7,873/mo
Est. payment
Explore your selling options
Work with a Zillow partner agent
Leverage their expertise and Zillow's premium Showcase listings to get your home seen by more buyers.
Get startedList with your own agent
Get your home in front of millions of buyers by listing it on Zillow.
Learn how to do itSell it yourself
Take full control of how buyers see your home on Zillow by listing For Sale by Owner (FSBO).
List your homeWhat's special
Zillow last checked:
Listing updated:
Listed by:
Matthew Maury 301-928-8686,
Stuart & Maury, Inc.
Bought with:
Haleh Safaipour, 153815
Keller Williams Capital Properties
Source: Bright MLS,MLS#: MDMC2140412
Facts & features
Interior
Bedrooms & bathrooms
- Bedrooms: 5
- Bathrooms: 3
- Full bathrooms: 3
Rooms
- Room types: Living Room, Dining Room, Primary Bedroom, Bedroom 2, Bedroom 3, Bedroom 4, Bedroom 5, Kitchen, Family Room, Utility Room, Bathroom 2, Bathroom 3, Primary Bathroom
Basement
- Area: 754
Heating
- Forced Air, Natural Gas
Cooling
- Central Air, Electric
Appliances
- Included: Gas Water Heater
Features
- Basement: Shelving
- Number of fireplaces: 1
Interior area
- Total structure area: 2,852
- Total interior livable area: 2,098 sqft
- Finished area above ground: 2,098
- Finished area below ground: 0
Property
Parking
- Total spaces: 1
- Parking features: Garage Faces Front, Garage Door Opener, Concrete, Attached
- Attached garage spaces: 1
- Has uncovered spaces: Yes
Accessibility
- Accessibility features: None
Features
- Levels: Multi/Split,Four
- Stories: 4
- Pool features: None
Lot
- Size: 0.27 Acres
Details
- Additional structures: Above Grade, Below Grade
- Parcel number: 160700427421
- Zoning: R60
- Special conditions: Standard
Construction
Type & style
- Home type: SingleFamily
- Property subtype: Single Family Residence
Materials
- Brick
- Foundation: Block
Condition
- New construction: No
- Year built: 1959
Utilities & green energy
- Sewer: Public Sewer
- Water: Public
Community & HOA
Community
- Subdivision: Springfield
HOA
- Has HOA: No
Location
- Region: Bethesda
Financial & listing details
- Price per square foot: $620/sqft
- Tax assessed value: $833,000
- Annual tax amount: $10,129
- Date on market: 7/18/2024
- Listing agreement: Exclusive Right To Sell
- Ownership: Fee Simple
Price history
| Date | Event | Price |
|---|---|---|
| 8/25/2024 | Listing removed | -- |
Source: Bright MLS #MDMC2144458 Report a problem | ||
| 8/22/2024 | Price change | $6,000-7.7%$3/sqft |
Source: Bright MLS #MDMC2144458 Report a problem | ||
| 8/21/2024 | Price change | $6,500+8.3%$3/sqft |
Source: Bright MLS #MDMC2144458 Report a problem | ||
| 8/19/2024 | Listed for rent | $6,000$3/sqft |
Source: Bright MLS #MDMC2144458 Report a problem | ||
| 8/16/2024 | Sold | $1,300,000-3.7%$620/sqft |
Source:  Bright MLS #MDMC2140412 Report a problem Bright MLS #MDMC2140412 Report a problem | ||
| 7/26/2024 | Pending sale | $1,349,500$643/sqft |
Source: Bright MLS #MDMC2140412 Report a problem | ||
| 7/18/2024 | Listed for sale | $1,349,500$643/sqft |
Source: Bright MLS #MDMC2140412 Report a problem | ||
Public tax history
| Year | Property taxes | Tax assessment |
|---|---|---|
| 2025 | $10,579 +10.3% | $847,900 +1.8% |
| 2024 | $9,590 +1.7% | $833,000 +1.8% |
| 2023 | $9,426 +6.4% | $818,100 +1.9% |
| 2022 | $8,863 +2.9% | $803,200 +2.8% |
| 2021 | $8,611 +2.9% | $781,033 +2.9% |
| 2020 | $8,372 +3.1% | $758,867 +3% |
| 2019 | $8,124 -0.2% | $736,700 |
| 2018 | $8,138 -2.5% | $736,700 |
| 2017 | $8,347 +18.1% | $736,700 -0.7% |
| 2016 | $7,066 | $741,700 +2.7% |
| 2015 | $7,066 | $722,133 +2.8% |
| 2014 | $7,066 | $702,567 +2.9% |
| 2013 | -- | $683,000 |
| 2012 | -- | $683,000 |
| 2011 | -- | $683,000 -7.8% |
| 2010 | -- | $740,380 +6% |
| 2009 | -- | $698,256 +1.7% |
| 2008 | -- | $686,466 +11.8% |
| 2007 | -- | $614,010 +13.2% |
| 2006 | -- | $542,436 +15.2% |
| 2005 | -- | $470,863 +17.9% |
| 2004 | -- | $399,290 |
| 2003 | -- | $399,290 +12.5% |
| 2002 | -- | $355,036 +6.6% |
| 2001 | -- | $332,910 |
Find assessor info on the county website
Neighborhood: 20816
Nearby homes
- $1,376,800-- bd2 ba2.3k sqft5823 Ogden Ct, Bethesda, MD 20816Off Market
- $1,342,1003 bd2 ba1.8k sqft5812 Devonshire Dr, Bethesda, MD 20816Off Market
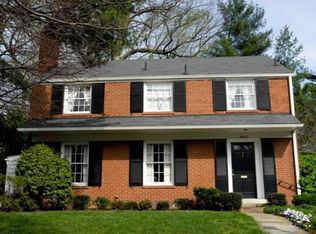
- $2,204,900-- bd4 ba3.8k sqft5814 Devonshire Dr, Bethesda, MD 20816Off Market
- $1,471,6005 bd5 ba3k sqft5822 Ogden Ct, Bethesda, MD 20816Off Market
- $1,337,1005 bd4 ba2.8k sqft5821 Ogden Ct, Bethesda, MD 20816Off Market
- $1,152,7005 bd3 ba2.6k sqft5904 River Rd, Bethesda, MD 20816Off Market
- $1,306,000-- bd3 ba1.7k sqft5810 Devonshire Dr, Bethesda, MD 20816Off Market
- $1,707,500-- bd4 ba2.8k sqft6005 Cromwell Dr, Bethesda, MD 20816Off Market
Nearby schools
GreatSchools rating
- 9/10Wood Acres Elementary SchoolGrades: PK-5Distance: 0.2 mi
- 10/10Thomas W. Pyle Middle SchoolGrades: 6-8Distance: 1.4 mi
- 9/10Walt Whitman High SchoolGrades: 9-12Distance: 0.9 mi
Schools provided by the listing agent
- Elementary: Wood Acres
- Middle: Thomas W. Pyle
- High: Walt Whitman
- District: Montgomery County Public Schools
Source: Bright MLS. This data may not be complete. We recommend contacting the local school district to confirm school assignments for this home.
Get a cash offer in 3 minutes
Find out how much your home could sell for in as little as 3 minutes with a no-obligation cash offer.
Estimated market value
$1,473,300
Get a cash offer in 3 minutes
Find out how much your home could sell for in as little as 3 minutes with a no-obligation cash offer.
Estimated market value
$1,473,300
- Maryland
- Montgomery County
- Bethesda
- 20816
- 5824 Ogden Ct
Nearby cities
Nearby neighborhoods
Nearby zip codes
Other Bethesda Topics
