Welcome to this lovely, light-filled home in the sought-after Country Club Hills subdivision, located in the highly desirable Walt Whitman High School cluster. The spacious living and dining rooms feature newly refinished oak hardwood floors, creating a warm and inviting atmosphere. The large eat-in kitchen is perfect for family meals and entertaining, with direct access to a private, lush backyard featuring a beautiful stone patio. The upper level offers three generously sized bedrooms and two full ceramic-tile bathrooms. The expansive lower level features a comfortable family room with a classic brick fireplace, perfect for relaxing or gathering with friends and family. Adjacent to the family room is a bright, light-filled addition offering flexible space for a home office, media room, den, or whatever best suits your needs. This level also includes two additional generously sized bedrooms with large windows, a custom desk area, and a full bathroom. An additional lower level provides abundant storage, a dedicated laundry area, and access to an expanded one-car garage. Enjoy an exceptional location just minutes from downtown Bethesda, Washington, D.C., and the highly regarded Whitman school cluster. A wonderful opportunity to make this inviting home your own. Don't miss it!
Accepting backups
$999,000
5823 Ogden Ct, Bethesda, MD 20816
5beds
3,136sqft
Single Family Residence
Built in 1959
0.37 Acres Lot
$1,003,200 Zestimate®
$319/sqft
$-- HOA
What's special
Classic brick fireplaceAbundant storageCustom desk areaExpanded one-car garageBeautiful stone patioLight-filled homeExpansive lower level
- 13 days
- 916
- 71
Likely to sell faster than
Zillow last checked:
Listing updated:
Listed by:
Mark Hudson 301-641-6266,
Corcoran McEnearney 3019797270
Source: Bright MLS,MLS#: MDMC2254622
Facts & features
Interior
Bedrooms & bathrooms
- Bedrooms: 5
- Bathrooms: 3
- Full bathrooms: 3
Basement
- Area: 754
Heating
- Forced Air, Natural Gas
Cooling
- Central Air, Electric
Appliances
- Included: Gas Water Heater
Features
- Basement: Full
- Number of fireplaces: 1
Interior area
- Total structure area: 3,515
- Total interior livable area: 3,136 sqft
- Finished area above ground: 2,761
- Finished area below ground: 375
Property
Parking
- Total spaces: 1
- Parking features: Storage, Attached, Driveway
- Attached garage spaces: 1
- Has uncovered spaces: Yes
Accessibility
- Accessibility features: None
Features
- Levels: Multi/Split,Four
- Stories: 4
- Pool features: None
Lot
- Size: 0.37 Acres
Details
- Additional structures: Above Grade, Below Grade
- Parcel number: 160700424278
- Zoning: R60
- Special conditions: Standard
Construction
Type & style
- Home type: SingleFamily
- Property subtype: Single Family Residence
Materials
- Brick
- Foundation: Block
Condition
- New construction: No
- Year built: 1959
Utilities & green energy
- Sewer: No Septic System
- Water: Public
Community & HOA
Community
- Subdivision: Country Club Hills
HOA
- Has HOA: No
Location
- Region: Bethesda
Financial & listing details
- Price per square foot: $319/sqft
- Tax assessed value: $1,143,567
- Annual tax amount: $12,688
- Date on market: 10/29/2026
- Listing agreement: Exclusive Right To Sell
- Ownership: Fee Simple
Estimated market value
$1,003,200
$953,000 - $1.05M
$5,284/mo
Price history
| Date | Event | Price |
|---|---|---|
| 10/29/2026 | Listed for sale | $999,000+177.5%$319/sqft |
Source:  Bright MLS #MDMC2254622 Report a problem | ||
| 8/10/1992 | Sold | $360,000$115/sqft |
Source: Agent Provided Report a problem | ||
Public tax history
| Year | Property taxes | Tax assessment |
|---|---|---|
| 2026 | $13,917 +16% | $1,143,567 +10.9% |
| 2025 | $11,996 +2.7% | $1,031,100 +1.6% |
| 2024 | $11,678 +1.6% | $1,014,400 +1.7% |
| 2023 | $11,496 +6.2% | $997,700 +1.7% |
| 2022 | $10,825 +3.2% | $981,000 +3.1% |
| 2021 | $10,495 +3.1% | $951,900 +3.2% |
| 2020 | $10,180 +5% | $922,800 +3.3% |
| 2019 | $9,694 -0.2% | $893,700 +1.7% |
| 2018 | $9,712 -0.8% | $879,133 +1.7% |
| 2017 | $9,786 +16.3% | $864,567 +1.7% |
| 2016 | $8,417 | $850,000 +1.6% |
| 2015 | $8,417 | $836,367 +1.7% |
| 2014 | $8,417 | $822,733 +1.7% |
| 2013 | -- | $809,100 |
| 2012 | -- | $809,100 |
| 2011 | -- | $809,100 -7.4% |
| 2010 | -- | $873,410 +6.1% |
| 2009 | -- | $823,236 +1.6% |
| 2008 | -- | $810,280 +12.1% |
| 2007 | -- | $722,890 +12.8% |
| 2006 | -- | $640,616 +14.7% |
| 2005 | -- | $558,343 +17.3% |
| 2004 | -- | $476,070 |
| 2003 | -- | $476,070 +12.5% |
| 2002 | -- | $423,203 +6.7% |
| 2001 | -- | $396,770 |
Find assessor info on the county website
Monthly payment
Est. payment
Payment breakdown
Explore the cost of this home by adjusting the details. Changes won't be saved.Climate risks
Neighborhood: 20816
Nearby schools
Schools provided by the listing agent
- Elementary: Wood Acres
- Middle: Thomas W. Pyle
- High: Walt Whitman
- District: Montgomery County Public Schools
Source: Bright MLS. This data may not be complete. We recommend contacting the local school district to confirm school assignments for this home.

Similar homes
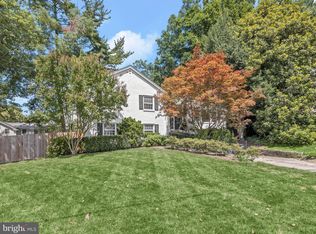
- $999,0004 bd3 ba2.4k sqft6426 Hollins Dr, Bethesda, MD 20817For Sale

 MLS ID #MDMC2251236, Carol Ramirez, Berkshire Hathaway HomeServices PenFed Realty. Bright MLS
- $1,129,0003 bd3 ba2.2k sqft5100 Wissioming Rd, Bethesda, MD 20816For Sale
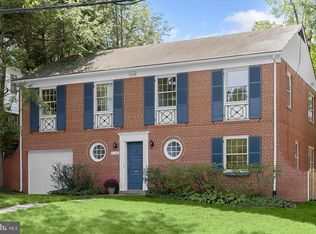 MLS ID #MDMC2261944, Robert Jenets, Stuart & Maury, Inc.. Bright MLS
- $1,095,0006 bd4 ba3.8k sqft4905 W Cedar Ln, Bethesda, MD 20814For Sale
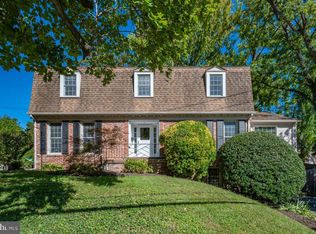 MLS ID #MDMC2262240, Robert G Spicer, Spicer Real Estate. Bright MLS
- $1,150,0005 bd3 ba2.6k sqft5931 Beech Ave, Bethesda, MD 20817For Sale
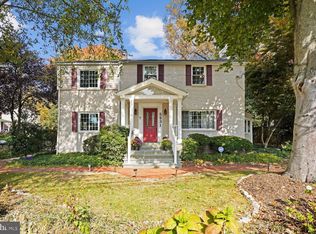 MLS ID #MDMC2262094, Marie McCormack, Long & Foster Real Estate, Inc.. Bright MLS
- $1,199,0004 bd3 ba2.3k sqft5701 Radnor Ct, Bethesda, MD 20817For SaleMLS ID #MDMC2251580, Jennifer Drennan, Taylor Properties. Bright MLS
- $998,0003 bd3 ba3.1k sqft533 N Littleton St, Arlington, VA 22203For SaleMLS ID #VAAR2079440, Randy Huntley, KW Metro Center. Bright MLS
- $865,0004 bd3 ba2.7k sqft4700 8th Rd S, Arlington, VA 22204For SaleMLS ID #VAAR2080526, Jason Cheperdak, Samson Properties. Bright MLS
- $950,0003 bd3 ba2.6k sqft520 N Livingston St, Arlington, VA 22203For SaleMLS ID #VAAR2078456, Sita Kapur, Arlington Premier Realty. Bright MLS
- $1,149,0004 bd3 ba3k sqft11704 Hitching Post Ln, Rockville, MD 20852For SaleMLS ID #MDMC2255998, Carolyn Sappenfield, TTR Sotheby's International Realty. Bright MLS
- $1,299,9003 bd4 ba2.1k sqft4523 Nebraska Ave NW, Washington, DC 20016For SaleMLS ID #DCDC2291186, Lina Criales-McAuliffe, RLAH @properties. Bright MLS
- $729,0004 bd3 ba2.5k sqft14611 Layhill Rd, Silver Spring, MD 20906For SaleMLS ID #MDMC2262738, Saad Jamil, Samson Properties. Bright MLS
- $1,150,0003 bd3 ba2.8k sqft3113 Birch St NW, Washington, DC 20015For SaleMLS ID #DCDC2240084, Adam Chasen, Compass. Bright MLS
- $869,9004 bd3 ba2.4k sqft1516 N Chambliss St, Alexandria, VA 22312For SaleMLS ID #VAAX2064206, Laurie Gessaman, Pearson Smith Realty, LLC. Bright MLS
- $1,200,0004 bd3 ba3.2k sqft1418 Floral St NW, Washington, DC 20012For SaleMLS ID #DCDC2285282, JeLene Lee, Samson Properties. Bright MLS
- $699,9004 bd2 ba2.2k sqft6346 Edgemoor Ln, Alexandria, VA 22312For SaleMLS ID #VAFX2347654, Nora Isasi, Samson Properties. Bright MLS
- $769,9004 bd3 ba2k sqft11720 Briggs Ct, Fairfax, VA 22030For SaleMLS ID #VAFX2349584, Heather Fry, Capital Center. Bright MLS
- $999,9993 bd3 ba1.8k sqft2608 Terrett Ave, Alexandria, VA 22301For SaleMLS ID #VAAX2067862, Karen Dade, Fairfax Realty Premier. Bright MLS
- $749,0004 bd3 ba3k sqft12803 Theresa Dr, Silver Spring, MD 20904For SaleMLS ID #MDMC2261946, Jay Dahill, Long & Foster Real Estate, Inc.. Bright MLS
- $865,0005 bd3 ba2.6k sqft7840 Brompton St, Springfield, VA 22152For SaleMLS ID #VAFX2344522, Steve McIlvaine, KW United. Bright MLS
- $1,198,0003 bd4 ba2k sqft14208 Marian Dr, Rockville, MD 20850For SaleMLS ID #MDMC2261302, Jill Sullivan, Samson Properties. Bright MLS
