Skip main navigation
Sold
  • $245,000

    5824 Sable Dr, Indianapolis, IN 46221

    3beds
    1,478sqft
    Residential, Single Family Residence
    Built in 2005
    5,662.8 Square Feet Lot
    $256,300 Zestimate®
    $166/sqft
    $1,778 Estimated rent

    Home value

    $256,300

    $243,000 - $269,000

    $1,778/mo

    Zestimate® history
    Loading
    Loading...

    Owner options

    List your home for rent

    $1,778/mo

    Rent Zestimate®

    Find your next renter with Zillow Rental Manager. Plus, with online applications, you can quickly screen prospective tenants – for free.

    Learn more

    $1,778/mo

    Rent Zestimate®

    Refinance and save

    $1,836/mo

    Est. payment

    Refinancing to a lower rate could help reduce your monthly payments and save thousands over the life of the loan.

    See today's rates

    $1,836/mo

    Est. payment

    Explore your selling options

    Work with a Zillow partner agent

    Leverage their expertise and Zillow's premium Showcase listings to get your home seen by more buyers.

    Get started

    List with your own agent

    Get your home in front of millions of buyers by listing it on Zillow.

    Learn how to do it

    Sell it yourself

    Take full control of how buyers see your home on Zillow by listing For Sale by Owner (FSBO).

    List your home

    What's special

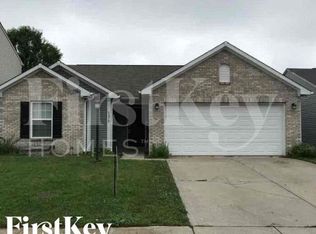
    Check out this well-maintained ranch-style home nestled in the serene neighborhood of Crossfield. This delightful 3-bedroom, 2-bathroom residence offers comfort and practicality, making it an ideal choice for those seeking a peaceful suburban lifestyle. As you step inside, you will be greeted by the spacious and inviting living room, perfect for family gatherings or relaxing evenings. The interior has been thoughtfully updated with luxurious new vinyl plank flooring throughout, installed in 2024, adding a modern touch and ensuring durability for years to come. The functional and neatly arranged kitchen features ample cabinet space and newer appliances. It opens up to a dining area, creating a seamless meal preparation and enjoyment space. Each of the three bedrooms is comfortably sized, with the master suite boasting a private bathroom and a huge walk-in closet! Outside, the property includes a recently installed fence (2021), offering privacy and security for your outdoor activities. The backyard is a blank canvas, ready for new owners to add their personal touch, whether it be a garden, patio, or play area. Located in a friendly community, this home benefits from its proximity to local amenities, schools, and parks, making it convenient for everyday living. This home offers a perfect balance of contemporary updates and timeless comfort

    Zillow last checked:

    Listing updated:

    Listing Provided by:

    Christian Patrick 310-728-5666,

    CENTURY 21 Scheetz

    Bought with:

    Andrea Lougheed

    Real Broker, LLC

    Source: MIBOR as distributed by MLS GRID,MLS#: 21974057MLS Logo

    Facts & features

    Interior

    Bedrooms & bathrooms
    • Bedrooms: 3
    • Bathrooms: 2
    • Full bathrooms: 2
    • Main level bathrooms: 2
    • Main level bedrooms: 3
    Primary bedroom
    • Features: Carpet
    • Level: Main
    • Area: 216 Square Feet
    • Dimensions: 18x12
    Bedroom 2
    • Features: Carpet
    • Level: Main
    • Area: 132 Square Feet
    • Dimensions: 12x11
    Bedroom 3
    • Features: Carpet
    • Level: Main
    • Area: 121 Square Feet
    • Dimensions: 11x11
    Kitchen
    • Features: Vinyl Plank
    • Level: Main
    • Area: 176 Square Feet
    • Dimensions: 16x11
    Laundry
    • Features: Vinyl Plank
    • Level: Main
    • Area: 63 Square Feet
    • Dimensions: 9x7
    Living room
    • Features: Vinyl Plank
    • Level: Main
    • Area: 288 Square Feet
    • Dimensions: 18x16
    Heating
    • Forced Air, Electric
    Cooling
    • Has cooling: Yes
    Appliances
    • Included: Dishwasher, Electric Water Heater
    • Laundry: Main Level
    Features
    • Eat-in Kitchen, Entrance Foyer
    • Windows: Screens, Windows Thermal, Windows Vinyl
    • Has basement: No
    • Number of fireplaces: 1
    • Fireplace features: Wood Burning
    Interior area
    • Total structure area: 1,478
    • Total interior livable area: 1,478 sqft

    Property

    Parking
    • Total spaces: 2
    • Parking features: Attached
    • Attached garage spaces: 2
    Features
    • Levels: One
    • Stories: 1
    Lot
    • Size: 5,662 sqft
    • Features: Sidewalks, Storm Sewer, Suburb
    Details
    • Parcel number: 491313101049000200
    • Horse amenities: None

    Construction

    Type & style
    • Home type: SingleFamily
    • Architectural style: Ranch
    • Property subtype: Residential, Single Family Residence
    Materials
    • Vinyl With Brick
    • Foundation: Slab
    Condition
    • New construction: No
    • Year built: 2005

    Utilities & green energy

    • Electric: 200+ Amp Service
    • Water: Municipal/City
    • Utilities for property: Electricity Connected

    Community & neighborhood

    Location
    • Region: Indianapolis
    • Subdivision: Crossfield

    HOA & financial

    HOA
    • Has HOA: Yes
    • HOA fee: $217 annually
    • Services included: Association Home Owners, Entrance Common
    • Association phone: 317-875-5600

    Price history

    DateEventPrice
    6/12/2024Sold$245,000-2%$166/sqft
    Source: MIBOR as distributed by MLS GRID #21974057 Report a problem
    4/24/2024Pending sale$249,999$169/sqft
    Source: MIBOR as distributed by MLS GRID #21974057 Report a problem
    4/16/2024Listed for sale$249,999+49.9%$169/sqft
    Source: MIBOR as distributed by MLS GRID #21974057 Report a problem
    11/9/2020Sold$166,750+1.1%$113/sqft
    Source: MIBOR as distributed by MLS GRID #21739998 Report a problem
    9/28/2020Pending sale$165,000$112/sqft
    Source: Jeneene West Realty, LLC #21739998 Report a problem
    9/24/2020Price change$165,000-2.9%$112/sqft
    Source: Jeneene West Realty, LLC #21739998 Report a problem
    9/19/2020Listed for sale$170,000+223.8%$115/sqft
    Source: Jeneene West Realty, LLC #21739998 Report a problem
    3/24/2009Sold$52,501$36/sqft
    Source: Public Record Report a problem

    Public tax history

    YearProperty taxesTax assessment
    2025$2,653 +11.5%$261,200 +10%
    2024$2,379 +10.2%$237,500 +10.7%
    2023$2,158 +29.5%$214,600 +10.8%
    2022$1,666 +9.2%$193,600 +30.7%
    2021$1,525 -46%$148,100 +8.7%
    2020$2,822 +8.3%$136,300 +10.5%
    2019$2,607 +2.4%$123,300 +7%
    2018$2,545 +3.2%$115,200 +4.5%
    2017$2,466 +9%$110,200 +5%
    2016$2,263 +3.8%$105,000 +9.7%
    2014$2,180 +41.9%$95,700
    2013$1,536 $95,700 +24.6%
    2012$1,536 $76,800 -8.4%
    2011-- $83,800 -11.4%
    2010$1,892 -1%$94,600 -1%
    2009$1,912 $95,600 -15.9%
    2007-- $113,700 +16.6%
    2006-- $97,500

    Find assessor info on the county website

    Neighborhood: West Newton

    Nearby schools

    GreatSchools rating
    Get a cash offer in 3 minutes
    Find out how much your home could sell for in as little as 3 minutes with a no-obligation cash offer.
    Estimated market value
    $256,300
    Get a cash offer in 3 minutes
    Find out how much your home could sell for in as little as 3 minutes with a no-obligation cash offer.
    Estimated market value
    $256,300