Skip main navigation
Sold
  • $275,000

    5825 Jackie Ln, Indianapolis, IN 46221

    4beds
    2,360sqft
    Residential, Single Family Residence
    Built in 2006
    5,662 Square Feet Lot
    $278,700 Zestimate®
    $117/sqft
    $2,006 Estimated rent

    Home value

    $278,700

    $259,000 - $298,000

    $2,006/mo

    Zestimate® history
    Loading
    Loading...

    Owner options

    List your home for rent

    $2,006/mo

    Rent Zestimate®

    Find your next renter with Zillow Rental Manager. Plus, with online applications, you can quickly screen prospective tenants – for free.

    Learn more

    $2,006/mo

    Rent Zestimate®

    Refinance and save

    $1,955/mo

    Est. payment

    Refinancing to a lower rate could help reduce your monthly payments and save thousands over the life of the loan.

    See today's rates

    $1,955/mo

    Est. payment

    Explore your selling options

    Work with a Zillow partner agent

    Leverage their expertise and Zillow's premium Showcase listings to get your home seen by more buyers.

    Get started

    List with your own agent

    Get your home in front of millions of buyers by listing it on Zillow.

    Learn how to do it

    Sell it yourself

    Take full control of how buyers see your home on Zillow by listing For Sale by Owner (FSBO).

    List your home

    What's special

    Large primary suiteInviting open-concept layoutQuiet safe neighborhoodAmple closetsAbundant storageSpacious pantry
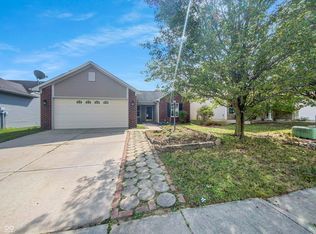
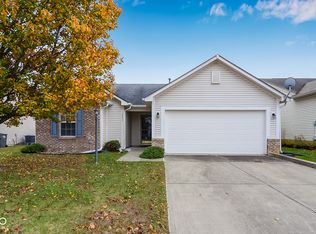
    Discover the perfect blend of comfort, space, and country-inspired living in this beautifully maintained 4-bed, 2.5-bath home. Located within city limits yet offering a peaceful, quiet setting that feels like the country, this property delivers the best of both worlds. Step inside to an inviting open-concept layout where the kitchen, dining area, and living room flow effortlessly together-ideal for everyday living and easy entertaining. The kitchen is a true standout with tons of cabinetry, a spacious pantry, and abundant storage, making organization simple and cooking a pleasure. The large primary suite is a relaxing retreat, featuring generous space, ample closets, and an updated bathroom designed for comfort. All additional bedrooms offer great storage and flexible use for guests, office space, or hobbies. With thoughtful storage throughout, including numerous closets and well-planned spaces, this home supports a tidy, functional lifestyle from the moment you move in. Set in a quiet, safe neighborhood, the property offers the peaceful atmosphere buyers love while still being close to the conveniences of town-shopping, dining, schools, and commuter routes are all within easy reach. This home checks all the boxes: spacious, practical, inviting, and perfectly situated. A wonderful opportunity for anyone seeking room to grow with a lifestyle that balances convenience and tranquility.

    Zillow last checked:

    Listing updated:

    Listed by:

    Jake Stiles 317-201-4092,

    Coldwell Banker Stiles,

    Misty Scholl 317-416-5806,

    Coldwell Banker Stiles

    Bought with:

    Caroline McPherson

    F.C. Tucker Company

    Source: MIBOR as distributed by MLS GRID,MLS#: 22073421MLS Logo

    Facts & features

    Interior

    Bedrooms & bathrooms
    • Bedrooms: 4
    • Bathrooms: 3
    • Full bathrooms: 2
    • 1/2 bathrooms: 1
    • Main level bathrooms: 1
    Primary bedroom
    • Level: Upper
    • Area: 225 Square Feet
    • Dimensions: 15x15
    Bedroom 2
    • Level: Upper
    • Area: 154 Square Feet
    • Dimensions: 11x14
    Bedroom 3
    • Level: Upper
    • Area: 154 Square Feet
    • Dimensions: 11x14
    Bedroom 4
    • Level: Upper
    • Area: 154 Square Feet
    • Dimensions: 11x14
    Dining room
    • Features: Luxury Vinyl Plank
    • Level: Main
    • Area: 154 Square Feet
    • Dimensions: 14x11
    Family room
    • Features: Luxury Vinyl Plank
    • Level: Main
    • Area: 132 Square Feet
    • Dimensions: 12x11
    Kitchen
    • Features: Luxury Vinyl Plank
    • Level: Main
    • Area: 190 Square Feet
    • Dimensions: 19x10
    Laundry
    • Level: Upper
    • Area: 48 Square Feet
    • Dimensions: 8x6
    Living room
    • Features: Luxury Vinyl Plank
    • Level: Main
    • Area: 238 Square Feet
    • Dimensions: 17x14
    Heating
    • Forced Air, Electric
    Cooling
    • Central Air
    Appliances
    • Included: Dishwasher, Electric Water Heater, Electric Oven, Water Softener Owned, Microwave, Refrigerator
    • Laundry: Connections All, Laundry Room, Upper Level
    Features
    • Kitchen Island, Eat-in Kitchen, Walk-In Closet(s)
    • Windows: Wood Work Painted
    • Has basement: No
    Interior area
    • Total structure area: 2,360
    • Total interior livable area: 2,360 sqft

    Property

    Parking
    • Total spaces: 2
    • Parking features: Attached
    • Attached garage spaces: 2
    • Details: Garage Parking Other(Floor Drain, Garage Door Opener, Guest Street Parking, Keyless Entry)
    Features
    • Levels: Two
    • Stories: 2
    • Patio & porch: Covered, Patio
    • Has view: Yes
    • View description: Neighborhood
    Lot
    • Size: 5,662 Square Feet
    • Features: Sidewalks, Mature Trees
    Details
    • Additional structures: Barn Mini, Storage
    • Parcel number: 491313101031000200
    • Horse amenities: None

    Construction

    Type & style
    • Home type: SingleFamily
    • Architectural style: Traditional
    • Property subtype: Residential, Single Family Residence
    Materials
    • Vinyl With Brick, Brick
    • Foundation: Slab
    Condition
    • Updated/Remodeled
    • New construction: No
    • Year built: 2006

    Utilities & green energy

    • Water: Public

    Community & HOA

    Community
    • Subdivision: Crossfield
    HOA
    • Has HOA: Yes
    • Amenities included: Insurance, Maintenance, Snow Removal
    • Services included: Association Home Owners, Entrance Common, Insurance, Maintenance, Snow Removal
    • HOA fee: $240 annually
    • HOA phone: 317-570-4358
    Location
    • Region: Indianapolis

    Financial & listing details

    • Price per square foot: $117/sqft
    • Tax assessed value: $307,300
    • Annual tax amount: $3,126
    • Date on market: 11/14/2025
    • Cumulative days on market: 7 days

    Price history

    DateEventPrice
    12/18/2025Sold$275,000+1.9%$117/sqft
    Source: MIBOR as distributed by MLS GRID #22073421 Report a problem
    11/21/2025Pending sale$270,000$114/sqft
    Source: MIBOR as distributed by MLS GRID #22073421 Report a problem
    11/14/2025Listed for sale$270,000+89.5%$114/sqft
    Source: MIBOR as distributed by MLS GRID #22073421 Report a problem
    3/24/2021Listing removed--
    Source: Owner Report a problem
    1/11/2015Listing removed$142,500$60/sqft
    Source: Owner Report a problem
    11/18/2014Price change$142,500-10.9%$60/sqft
    Source: Owner Report a problem
    9/6/2014Price change$159,900-5.9%$68/sqft
    Source: Owner Report a problem
    8/11/2014Price change$169,900+6.3%$72/sqft
    Source: Owner Report a problem
    4/4/2014Listed for sale$159,900+53.9%$68/sqft
    Source: Owner Report a problem
    8/28/2008Sold$103,900+19%$44/sqft
    Source: MIBOR as distributed by MLS GRID #2834561 Report a problem
    6/26/2008Sold$87,298$37/sqft
    Source: Public Record Report a problem

    Public tax history

    YearProperty taxesTax assessment
    2025$3,126 +11.5%$307,300 +10.2%
    2024$2,804 +10.2%$278,800 +10.7%
    2023$2,545 +28.1%$251,900 +10.9%
    2022$1,987 -0.5%$227,100 +29.7%
    2021$1,996 +10.8%$175,100 -1.1%
    2020$1,801 +8.8%$177,000 +11%
    2019$1,655 +1.4%$159,500 +7.3%
    2018$1,632 +2.6%$148,600 +3.9%
    2017$1,591 +11.9%$143,000 +5.1%
    2016$1,422 +3.4%$136,000 +9.2%
    2014$1,375 +23.7%$124,500
    2013$1,112 $124,500 +12%
    2012$1,112 $111,200 -14.1%
    2011-- $129,400 +1%
    2010$1,281 -1%$128,100 -1%
    2009$1,294 $129,400 -16.4%
    2007-- $154,800
    Find assessor info on the county website

    Neighborhood: West Newton

    Nearby schools

    GreatSchools rating
    Schools provided by the listing agent
    • Elementary: West Newton Elementary School
    • Middle: Decatur Middle School
    • High: Decatur Central High School

    Source: MIBOR as distributed by MLS GRID. This data may not be complete. We recommend contacting the local school district to confirm school assignments for this home.

    Get a cash offer in 3 minutes
    Find out how much your home could sell for in as little as 3 minutes with a no-obligation cash offer.
    Estimated market value
    $278,700
    Get a cash offer in 3 minutes
    Find out how much your home could sell for in as little as 3 minutes with a no-obligation cash offer.
    Estimated market value
    $278,700