Skip main navigation
Off market
  • $513,800

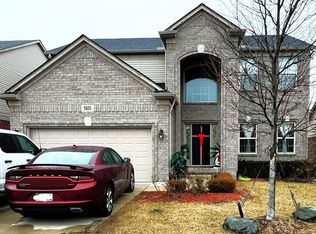
    5825 GREGORY DR, Shelby Charter Township, MI 48316

    4beds
    2,450sqft
    Single Family Residence
    Built in 2020
    6,098 Square Feet Lot
    $513,800 Zestimate®
    $210/sqft
    $3,078 Estimated rent

    Home value

    $513,800

    $488,000 - $539,000

    $3,078/mo

    Zestimate® history
    Loading
    Loading...

    Owner options

    List your home for rent

    $3,078/mo

    Rent Zestimate®

    Find your next renter with Zillow Rental Manager. Plus, with online applications, you can quickly screen prospective tenants – for free.

    Learn more

    $3,078/mo

    Rent Zestimate®

    Refinance and save

    $3,835/mo

    Est. payment

    Refinancing to a lower rate could help reduce your monthly payments and save thousands over the life of the loan.

    See today's rates

    $3,835/mo

    Est. payment

    Explore your selling options

    Work with a Zillow partner agent

    Leverage their expertise and Zillow's premium Showcase listings to get your home seen by more buyers.

    Get started

    List with your own agent

    Get your home in front of millions of buyers by listing it on Zillow.

    Learn how to do it

    Sell it yourself

    Take full control of how buyers see your home on Zillow by listing For Sale by Owner (FSBO).

    List your home

    What's special

    PREVIOUSLY BUILDER'S MODEL! FURNITURE NOT INCLUDED! OTHERWISE PHOTOS OF ACTUAL HOME. NEED 90 DAYS FROM PA. LANDSCAPING INCLUDED! 4-bed, 2450 sq. ft. col. w/ a 2 car gar. W/ a spacious kitchen & island that comes w/ a 9" overhang, granite countertops, ceramic tile floor, recessed lighting, staggered cabinets, & soft close drawers & doors. The great room has a gas fireplace w/ a mantle & stone surround, recessed lighting, & a ceiling fan. In the study you have crown molding/wainscotting & over head light. The master bath has 2 sinks w/ a separate soaking tub & shower. The main bath has 1 sink, ceramic tile behind the bathtub w/ an accent strip for decoration. Throughout the rest of the home you have a 2-story brick covered porch, mud room lockers, crown molding in the foyer/upper hallway, bronze door trim throughout, bronze lighting package, upgraded railing system on staircase, bay window at nook, central air, appliances and much more! Subject to release of first purchaser!

    This property is off market, which means it's not currently listed for sale or rent on Zillow. This may be different from what's available on other websites or public sources.
    Zillow last checked:

    Listing updated:

    Listed by:

    John DiPiazza,

    EXP Realty Rochester

    Bought with:

    Maria McGuire

    RE/MAX Advisors

    Source: eXp Realty,MLS#: 2210049891

    Facts & features

    Interior

    Bedrooms & bathrooms
    • Bedrooms: 4
    • Bathrooms: 3
    • Full bathrooms: 2
    • 1/2 bathrooms: 1
    Heating
    • Forced Air, Natural Gas
    Cooling
    • Central Air
    Appliances
    • Included: Dishwasher, Disposal, Dryer, Free Standing Gas Oven, Free Standing Refrigerator, Humidifier, Microwave, Washer
    Features
    • Other, Programmable Thermostat
    • Flooring: Carpet, Ceramic Tile
    • Windows: Egress Windows
    • Basement: Unfinished
    • Has fireplace: Yes
    • Fireplace features: Gas, Great Room
    Interior area
    • Total interior livable area: 2,450 sqft
    • Finished area above ground: 2,450

    Property

    Parking
    • Total spaces: 2
    • Parking features: Two Car Garage, Attached
    • Attached garage spaces: 2
    Features
    • Levels: Two
    • Entry location: Ground Level
    • Patio & porch: Porch
    • Pool features: None
    Lot
    • Size: 6,098 Square Feet
    • Dimensions: 52 x 125
    Details
    • Parcel number: 0720279033
    • Special conditions: Standard

    Construction

    Type & style
    • Home type: SingleFamily
    • Architectural style: Colonial
    • Property subtype: Single Family Residence
    Materials
    • Brick, Vinyl Siding, Wood Siding
    Condition
    • Year built: 2020
    Details
    • Warranty included: Yes

    Utilities & green energy

    • Sewer: Public Sewer
    • Water: Public
    • Utilities for property: Cable Available

    Community & HOA

    Community
    • Security: Carbon Monoxide Detector(s)
    • Subdivision: MULBERRY MEADOW
    HOA
    • Has HOA: Yes
    • HOA fee: $468 annually
    • HOA phone: 248-655-1500
    Location
    • Region: Shelby Township

    Financial & listing details

    • Price per square foot: $210/sqft
    • Date on market: 12/23/2025
    • Cumulative days on market: 9 days
    • Listing agreement: Exclusive Right To Sell
    • Listing terms: Cash,Conventional,FHA,VA Loan

    Price history

    DateEventPrice
    9/16/2021Sold$450,000$184/sqft
    Source: eXp Realty #154114387 Report a problem

    Public tax history

    Tax history is unavailable.

    Neighborhood: 48316

    Nearby schools

    GreatSchools rating
    Get a cash offer in 3 minutes
    Find out how much your home could sell for in as little as 3 minutes with a no-obligation cash offer.
    Estimated market value
    $513,800
    Get a cash offer in 3 minutes
    Find out how much your home could sell for in as little as 3 minutes with a no-obligation cash offer.
    Estimated market value
    $513,800