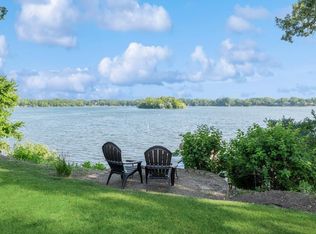
Nestled in the heart of Plymouth, this stunning property offers over an acre of peaceful beauty on the shores of Bass Lake. With breathtaking views and thoughtful design, this home is a true private oasis.
Step inside to discover an open-concept layout highlighted by gleaming hardwood floors throughout the main level. The spacious kitchen, equipped with stainless steel appliances, flows seamlessly into a warm and welcoming living area—perfect for gathering and entertaining.
The main floor features two luxurious primary bedrooms, each with its own spa-like ensuite, offering comfort and privacy for family or guests. The walk-out lower level expands your living space with a generous family room, ideal for relaxing or hosting.
Additional highlights include a heated 3-car garage for year-round convenience and a brand-new roof installed in April 2025.
More than a home, Bass Lake offers a close-knit lakeside community just minutes from the vibrant amenities of Maple Grove and Plymouth. This rare opportunity blends serenity and accessibility in one remarkable package.
Closed
$950,000
5825 Jonquil Ln N, Plymouth, MN 55442
3beds
3,182sqft
Single Family
Built in 1969
1.03 Acres Lot
$979,700 Zestimate®
$299/sqft
$3,404 Estimated rent
Home value
$979,700
$901,000 - $1.07M
$3,404/mo
Zestimate® history
Owner options
List your home for rent
$3,404/mo
Rent Zestimate®
Find your next renter with Zillow Rental Manager. Plus, with online applications, you can quickly screen prospective tenants – for free.
$3,404/mo
Rent Zestimate®
Refinance and save
$6,330/mo
Est. payment
Refinancing to a lower rate could help reduce your monthly payments and save thousands over the life of the loan.
$6,330/mo
Est. payment
Explore your selling options
Work with a Zillow partner agent
Leverage their expertise and Zillow's premium Showcase listings to get your home seen by more buyers.
Get startedList with your own agent
Get your home in front of millions of buyers by listing it on Zillow.
Learn how to do itSell it yourself
Take full control of how buyers see your home on Zillow by listing For Sale by Owner (FSBO).
List your homeWhat's special
Gleaming hardwood floorsBreathtaking viewsShores of bass lakeOpen-concept layoutLuxurious primary bedroomsSpa-like ensuiteStainless steel appliances
Zillow last checked:
Listing updated:
Listed by:
Brent Peterson 612-685-7882,
RE/MAX Results
Bought with:
Sandra Gerhartz-Wolf
Edina Realty, Inc.
Source: NorthstarMLS as distributed by MLS GRID,MLS#: 6737685
Facts & features
Interior
Bedrooms & bathrooms
- Bedrooms: 3
- Bathrooms: 4
- 3/4 bathrooms: 3
- 1/2 bathrooms: 1
Bedroom
- Level: Main
- Area: 312 Square Feet
- Dimensions: 26x12
Bedroom 2
- Level: Main
- Area: 240 Square Feet
- Dimensions: 16x15
Bedroom 3
- Level: Lower
- Area: 240 Square Feet
- Dimensions: 16x15
Dining room
- Level: Main
- Area: 180 Square Feet
- Dimensions: 15x12
Family room
- Level: Lower
- Area: 480 Square Feet
- Dimensions: 32x15
Flex room
- Level: Main
- Area: 225 Square Feet
- Dimensions: 15x15
Foyer
- Level: Main
- Area: 81 Square Feet
- Dimensions: 9x9
Kitchen
- Level: Main
- Area: 165 Square Feet
- Dimensions: 15x11
Laundry
- Level: Lower
- Area: 225 Square Feet
- Dimensions: 15x15
Living room
- Level: Main
- Area: 336 Square Feet
- Dimensions: 21x16
Heating
- Forced Air
Cooling
- Central Air
Appliances
- Included: Dishwasher, Disposal, Dryer, ENERGY STAR Qualified Appliances, Exhaust Fan, Gas Water Heater, Microwave, Range, Refrigerator, Stainless Steel Appliance(s), Washer, Water Softener Rented
- Laundry: Gas Dryer Hookup, Lower Level, Laundry Room
Features
- Basement: Block,Daylight,Drain Tiled,Finished,Full,Walk-Out Access
Interior area
- Total structure area: 3,182
- Total interior livable area: 3,182 sqft
- Finished area above ground: 1,591
- Finished area below ground: 1,591
Property
Parking
- Total spaces: 3
- Parking features: Attached, Concrete, Garage, Garage Door Opener, Heated Garage, Insulated Garage
- Attached garage spaces: 3
- Has uncovered spaces: Yes
Accessibility
- Accessibility features: None
Features
- Levels: One
- Stories: 1
- Patio & porch: Deck, Patio
- Fencing: None
- Has view: Yes
- View description: Lake, South
- Has water view: Yes
- Water view: Lake
- Waterfront features: Lake Front, Lake View
- Frontage length: Water Frontage: 126
Lot
- Size: 1.03 Acres
- Dimensions: 126 x 285
- Features: Accessible Shoreline, Tree Coverage - Medium
Details
- Foundation area: 1591
- Parcel number: 0211822240005
- Zoning description: Residential-Single Family
Construction
Type & style
- Home type: SingleFamily
- Property subtype: Single Family
Materials
- Brick, Concrete, Frame
- Roof: Shake,Pitched
Condition
- New construction: No
- Year built: 1969
Utilities & green energy
- Electric: Circuit Breakers
- Gas: Natural Gas
- Sewer: City Sewer/Connected
- Water: City Water/Connected
Community & HOA
Community
- Subdivision: Bass Lake Shorewood Hills
HOA
- Has HOA: Yes
- Services included: Shared Amenities
- HOA fee: $200 annually
- HOA name: Shorewood Hills
- HOA phone: 763-234-6536
Location
- Region: Plymouth
Financial & listing details
- Price per square foot: $299/sqft
- Tax assessed value: $993,600
- Annual tax amount: $10,391
- Date on market: 6/13/2025
- Cumulative days on market: 138 days
- Road surface type: Paved
Price history
| Date | Event | Price |
|---|---|---|
| 7/18/2025 | Sold | $950,000-4.9%$299/sqft |
Source:  NorthstarMLS as distributed by MLS GRID #6737685 Report a problem NorthstarMLS as distributed by MLS GRID #6737685 Report a problem | ||
| 7/1/2025 | Pending sale | $999,000$314/sqft |
Source: NorthstarMLS as distributed by MLS GRID #6737685 Report a problem | ||
| 6/13/2025 | Listed for sale | $999,000-4.8%$314/sqft |
Source: NorthstarMLS as distributed by MLS GRID #6737685 Report a problem | ||
| 6/12/2025 | Listing removed | $1,049,000$330/sqft |
Source: NorthstarMLS as distributed by MLS GRID #6729133 Report a problem | ||
| 5/30/2025 | Listed for sale | $1,049,000-4.5%$330/sqft |
Source: NorthstarMLS as distributed by MLS GRID #6729133 Report a problem | ||
| 5/29/2025 | Listing removed | $1,099,000$345/sqft |
Source: NorthstarMLS as distributed by MLS GRID #6723625 Report a problem | ||
| 5/20/2025 | Listed for sale | $1,099,000-4.4%$345/sqft |
Source: NorthstarMLS as distributed by MLS GRID #6723625 Report a problem | ||
| 5/19/2025 | Listing removed | $1,149,000$361/sqft |
Source: NorthstarMLS as distributed by MLS GRID #6618258 Report a problem | ||
| 4/25/2025 | Listed for sale | $1,149,000+223.7%$361/sqft |
Source: NorthstarMLS as distributed by MLS GRID #6618258 Report a problem | ||
| 6/26/2014 | Sold | $355,000+11%$112/sqft |
Source:  Lake Superior Area Realtors as distributed by MLS GRID #2189035 Report a problem Lake Superior Area Realtors as distributed by MLS GRID #2189035 Report a problem | ||
| 6/5/2014 | Listed for sale | $319,900-28.9%$101/sqft |
Source: RE/MAX Results #4488782 Report a problem | ||
| 7/3/2013 | Listing removed | $449,900+11.4%$141/sqft |
Source: Coldwell Banker Burnet - Minneapolis Parkway #4126175 Report a problem | ||
| 3/8/2013 | Sold | $403,778-10.3%$127/sqft |
Source: Public Record Report a problem | ||
| 10/24/2012 | Price change | $449,900-5.3%$141/sqft |
Source: Coldwell Banker Burnet - Minneapolis Parkway #4126175 Report a problem | ||
| 10/4/2012 | Price change | $474,900-3.1%$149/sqft |
Source: Coldwell Banker Burnet - Minneapolis Parkway #4126175 Report a problem | ||
| 8/11/2012 | Price change | $489,900-2%$154/sqft |
Source: Coldwell Banker Burnet - Minneapolis Parkway #4126175 Report a problem | ||
| 7/11/2012 | Price change | $499,900-4.8%$157/sqft |
Source: Coldwell Banker Burnet - Minneapolis Parkway #4126175 Report a problem | ||
| 6/23/2012 | Price change | $524,900-4.5%$165/sqft |
Source: Coldwell Banker Burnet - Minneapolis Parkway #4126175 Report a problem | ||
| 5/28/2012 | Price change | $549,900-4.3%$173/sqft |
Source: Coldwell Banker Burnet - Minneapolis Parkway #4126175 Report a problem | ||
| 4/22/2012 | Price change | $574,900-4.2%$181/sqft |
Source: Coldwell Banker Burnet - Minneapolis Parkway #4126175 Report a problem | ||
| 2/28/2012 | Listed for sale | $599,900$189/sqft |
Source: Coldwell Banker Burnet - Minneapolis Parkway #4126175 Report a problem | ||
Public tax history
| Year | Property taxes | Tax assessment |
|---|---|---|
| 2025 | $11,683 +12.4% | $993,600 +10.1% |
| 2024 | $10,392 +5.2% | $902,700 +7.7% |
| 2023 | $9,876 +11.4% | $838,400 +1.9% |
| 2022 | $8,867 +7.8% | $823,000 +16.1% |
| 2021 | $8,227 +2.3% | $709,000 +7.4% |
| 2020 | $8,038 -2.3% | $660,000 +5.4% |
| 2019 | $8,227 +2.3% | $626,000 +2.6% |
| 2018 | $8,038 +4.7% | $610,000 +42.5% |
| 2017 | $7,675 +32.5% | $428,000 +6.2% |
| 2016 | $5,794 +4.5% | $403,000 -0.7% |
| 2015 | $5,545 -3.9% | $406,000 +0.5% |
| 2014 | $5,769 -18% | $404,100 -16.8% |
| 2013 | $7,038 +5.9% | $485,900 +0.6% |
| 2012 | $6,645 -3.5% | $482,800 -7.2% |
| 2011 | $6,885 +4.7% | $520,100 -2.9% |
| 2010 | $6,579 +3.2% | $535,900 -1.1% |
| 2009 | $6,374 +19.5% | $542,000 +14.9% |
| 2006 | $5,336 +6.3% | $471,900 +11.1% |
| 2005 | $5,018 +12.2% | $424,800 +15% |
| 2004 | $4,472 -4.1% | $369,400 +12% |
| 2002 | $4,661 -55.2% | $329,900 |
| 2001 | $10,402 | -- |
Find assessor info on the county website
Neighborhood: 55442
Nearby homes
- $1,450,0004 bd3 ba3.6k sqft5920 Kirkwood Cir N, Plymouth, MN 55442Sold
- $1,450,0003 bd4 ba3.6k sqft5920 Kirkwood Cir, Minneapolis, MN 55442Sold
- $1,426,6005 bd5 ba5k sqft5815 Jonquil Ln N, Plymouth, MN 55442Off Market
- $477,5003 bd2 ba1.4k sqft5930 Kirkwood Cir N, Plymouth, MN 55442Off Market
- $934,7004 bd2 ba5.3k sqft5910 Kirkwood Cir N, Plymouth, MN 55442Off Market
- $991,5004 bd4 ba3k sqft5805 Jonquil Ln N, Plymouth, MN 55442Off Market
- $695,1005 bd3 ba3.1k sqft5905 Jonquil Ln N, Plymouth, MN 55442Off Market
- $1,289,3004 bd2 ba2.7k sqft5900 Kirkwood Cir N, Plymouth, MN 55442Off Market
Nearby schools
GreatSchools rating
- 6/10Oak View Elementary SchoolGrades: PK-5Distance: 1.3 mi
- 7/10Maple Grove Middle SchoolGrades: 6-8Distance: 1.5 mi
- 5/10Osseo Senior High SchoolGrades: 9-12Distance: 4.4 mi
Get a cash offer in 3 minutes
Find out how much your home could sell for in as little as 3 minutes with a no-obligation cash offer.
Estimated market value
$979,700
Get a cash offer in 3 minutes
Find out how much your home could sell for in as little as 3 minutes with a no-obligation cash offer.
Estimated market value
$979,700
- Minnesota
- Hennepin County
- Plymouth
- 55442
- 5825 Jonquil Ln N
Nearby cities
Nearby zip codes
Other Plymouth Topics
