Fully remodeled Plymouth Lakeshore home. This beautiful rambler on Bass Lake has so much to offer to include: high ceilings with beams, custom cabinetry, trim, paneling, crown and base molding, hand scraped white oak floors, marble and quartz flooring and countertops, James Hardie siding, upgraded appliances, and designer lighting and upgraded hardware throughout. The beauty of living on Bass Lake is you experience the tranquility and serenity of living on a lake up north while being only minutes from your favorite and local shops and restaurants in Maple Grove and Plymouth. The Bass Lake community is comprised of an amazing group of people who highly respect the water quality, waterfowl, and wildlife that can be seen daily on the lake. Awake to the call of resident loons, enjoy the soaring of bald eagles resting in the trees, and be in awe with evening sunsets. Bass Lake has a fun and active community of neighbors who enjoy 4th of July parades, winter frolics, all on a Private Lake!
Closed
$1,450,000
5920 Kirkwood Cir, Minneapolis, MN 55442
3beds
3,656sqft
Single Family Residence
Built in 1968
0.7 Acres Lot
$1,507,000 Zestimate®
$397/sqft
$3,508 Estimated rent
Home value
$1,507,000
$1.36M - $1.66M
$3,508/mo
Zestimate® history
Owner options
List your home for rent
$3,508/mo
Rent Zestimate®
Find your next renter with Zillow Rental Manager. Plus, with online applications, you can quickly screen prospective tenants – for free.
$3,508/mo
Rent Zestimate®
Refinance and save
$7,619/mo
Est. payment
Refinancing to a lower rate could help reduce your monthly payments and save thousands over the life of the loan.
$7,619/mo
Est. payment
Explore your selling options
Work with a Zillow partner agent
Leverage their expertise and Zillow's premium Showcase listings to get your home seen by more buyers.
Get startedList with your own agent
Get your home in front of millions of buyers by listing it on Zillow.
Learn how to do itSell it yourself
Take full control of how buyers see your home on Zillow by listing For Sale by Owner (FSBO).
List your homeWhat's special
Bass lakeHigh ceilingsUpgraded appliancesLocal shops
Zillow last checked:
Listing updated:
Listed by:
Donovan Saba 612-965-8143,
Coldwell Banker Realty
Bought with:
Sandal S Hart
Edina Realty, Inc.
Source: NorthstarMLS as distributed by MLS GRID,MLS#: 6391310
Facts & features
Interior
Bedrooms & bathrooms
- Bedrooms: 3
- Bathrooms: 4
- 3/4 bathrooms: 3
- 1/2 bathrooms: 1
Bedroom
- Level: Main
- Area: 240 Square Feet
- Dimensions: 15x16
Bedroom 2
- Level: Main
- Area: 322 Square Feet
- Dimensions: 23x14
Bedroom 3
- Level: Lower
- Area: 379.5 Square Feet
- Dimensions: 16.5x23
Dining room
- Level: Main
- Area: 264 Square Feet
- Dimensions: 16.5x16
Family room
- Level: Lower
- Area: 782 Square Feet
- Dimensions: 34x23
Kitchen
- Level: Main
- Area: 248 Square Feet
- Dimensions: 15.5x16
Living room
- Level: Main
- Area: 315 Square Feet
- Dimensions: 17.5x18
Mud room
- Level: Lower
- Area: 54 Square Feet
- Dimensions: 6x9
Office
- Level: Main
- Area: 63 Square Feet
- Dimensions: 7x9
Office
- Level: Lower
- Area: 60 Square Feet
- Dimensions: 12x5
Patio
- Level: Lower
- Area: 525 Square Feet
- Dimensions: 35x15
Porch
- Level: Main
- Area: 95 Square Feet
- Dimensions: 19x5
Storage
- Level: Lower
- Area: 750 Square Feet
- Dimensions: 50x15
Heating
- Forced Air
Cooling
- Central Air
Appliances
- Included: Cooktop, Dishwasher, Disposal, Dryer, Exhaust Fan, Gas Water Heater, Microwave, Refrigerator, Stainless Steel Appliance(s), Wall Oven, Washer, Water Softener Owned
- Laundry: Laundry Room, Main Level
Features
- Basement: Block,Daylight,Drain Tiled,Finished,Full,Sump Pump,Walk-Out Access
- Number of fireplaces: 1
- Fireplace features: Decorative, Family Room, Gas
Interior area
- Total structure area: 3,656
- Total interior livable area: 3,656 sqft
- Finished area above ground: 2,270
- Finished area below ground: 1,386
Property
Parking
- Total spaces: 2
- Parking features: Attached, Concrete, Garage Door Opener, Insulated Garage
- Attached garage spaces: 2
- Has uncovered spaces: Yes
- Details: Garage Dimensions (25x23)
Accessibility
- Accessibility features: None
Features
- Levels: One
- Stories: 1
- Patio & porch: Patio, Porch
- Has view: Yes
- View description: Lake, Panoramic, South
- Has water view: Yes
- Water view: Lake
- Waterfront features: Lake Front, Lake Bottom(Sand, Soft)
- Frontage length: Water Frontage: 112
Lot
- Size: 0.7 Acres
- Dimensions: 68 x 76 x 270 x 112 x 215
- Features: Accessible Shoreline
Details
- Additional structures: Storage Shed
- Foundation area: 2270
- Parcel number: 0211822240016
- Zoning description: Residential-Single Family
Construction
Type & style
- Home type: SingleFamily
- Property subtype: Single Family Residence
Materials
- Frame
- Foundation: Slab
Condition
- New construction: No
- Year built: 1968
Utilities & green energy
- Electric: Circuit Breakers, Power Company: Xcel Energy
- Gas: Natural Gas
- Sewer: City Sewer/Connected
- Water: City Water/Connected, Well
Community & HOA
Community
- Subdivision: Bass Lake Shorewood Hills
HOA
- Has HOA: Yes
- Services included: Dock
- HOA fee: $75 annually
- HOA name: Shorewood Hills
- HOA phone: 763-551-7943
Location
- Region: Minneapolis
Financial & listing details
- Price per square foot: $397/sqft
- Annual tax amount: $11,857
- Date on market: 6/22/2023
- Cumulative days on market: 29 days
- Road surface type: Paved
Price history
| Date | Event | Price |
|---|---|---|
| 8/14/2023 | Sold | $1,450,000-12.1%$397/sqft |
Source:  NorthstarMLS as distributed by MLS GRID #6391310 Report a problem NorthstarMLS as distributed by MLS GRID #6391310 Report a problem | ||
| 7/22/2023 | Pending sale | $1,650,000$451/sqft |
Source: NorthstarMLS as distributed by MLS GRID #6391310 Report a problem | ||
| 6/23/2023 | Listed for sale | $1,650,000+120.9%$451/sqft |
Source: NorthstarMLS as distributed by MLS GRID #6391310 Report a problem | ||
| 4/18/2019 | Sold | $747,000$204/sqft |
Source: NorthstarMLS as distributed by MLS GRID #5147097 Report a problem | ||
Public tax history
Tax history is unavailable.
Neighborhood: 55442
Nearby homes
- $1,450,0004 bd3 ba3.6k sqft5920 Kirkwood Cir N, Plymouth, MN 55442Sold
- $950,0003 bd4 ba3.1k sqft5825 Jonquil Ln N, Plymouth, MN 55442Sold
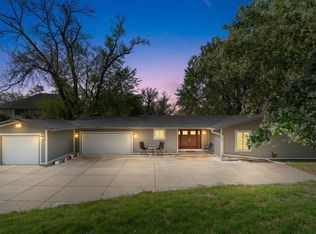
- $923,0004 bd2 ba5.3k sqft5910 Kirkwood Cir N, Plymouth, MN 55442Off Market
- $1,299,8004 bd2 ba2.7k sqft5900 Kirkwood Cir N, Plymouth, MN 55442Off Market
- $466,5003 bd2 ba1.4k sqft5930 Kirkwood Cir N, Plymouth, MN 55442Off Market
- $1,191,7005 bd3 ba4.8k sqft5900 Kirkwood Cir, Minneapolis, MN 55442Off Market
- $1,419,5005 bd5 ba5k sqft5815 Jonquil Ln N, Plymouth, MN 55442Off Market
- $504,7003 bd2 ba2.2k sqft5940 Kirkwood Cir N, Plymouth, MN 55442Off Market
Nearby schools
GreatSchools rating
- 6/10Oak View Elementary SchoolGrades: PK-5Distance: 1.3 mi
- 7/10Maple Grove Middle SchoolGrades: 6-8Distance: 1.5 mi
- 5/10Osseo Senior High SchoolGrades: 9-12Distance: 4.4 mi
Get a cash offer in 3 minutes
Find out how much your home could sell for in as little as 3 minutes with a no-obligation cash offer.
Estimated market value
$1,507,000
Get a cash offer in 3 minutes
Find out how much your home could sell for in as little as 3 minutes with a no-obligation cash offer.
Estimated market value
$1,507,000
- Minnesota
- Hennepin County
- Plymouth
- 55442
- 5920 Kirkwood Cir
Nearby cities
Nearby zip codes
Other Plymouth Topics
