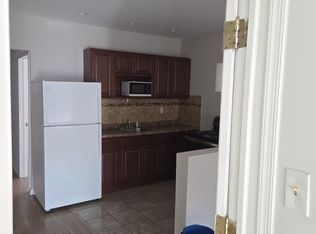
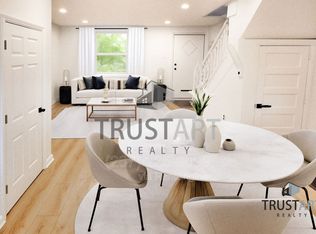
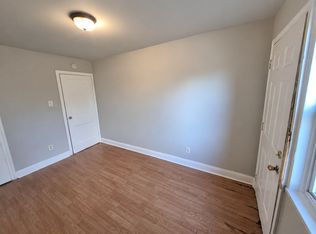
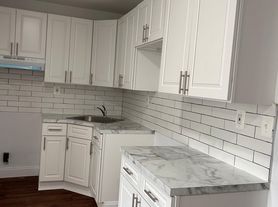
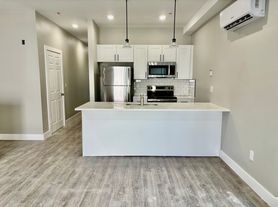
Welcome to this recently updated home featuring a spacious front porch that offers a welcoming entrance and extra room for outdoor seating. Step inside to find sleek LVT flooring throughout the open living and dining spaces. The front living room centers around a cozy decorative fireplace and receives plenty of natural light from a large front window. The floor plan flows naturally into a generous middle space that comfortably functions as both a dining area and a secondary sitting space. Toward the rear, the spacious tile-floored kitchen comes equipped with stainless steel appliances and abundant cabinetry. Just off the kitchen, a practical utility area with built-in shelving and a hanging rod offers convenient everyday storage and leads out to a private back patio ideal for outdoor relaxation. Upstairs, plush carpeting runs through three comfortably sized bedrooms, while a full hallway bathroom with a tub/shower combo serves the level. The front bedroom boasts generous closet storage and includes direct interior door access to the middle bedroom offering great flexibility for a dressing room or dedicated home office. The rear bedroom is also nicely proportioned and features its own large closet. Downstairs, the unfinished basement provides dedicated washer and dryer access alongside plenty of out-of-the-way storage space. The property is ideally located near local dining and shopping along Baltimore and Chestnut Avenues, as well as the recreational facilities at Cobbs Creek. Commuting is exceptionally convenient, with direct access to the Market-Frankford Line at 52nd Street Station and nearby trolley lines providing quick, straightforward travel across the city. Schedule your tour today!
Townhouse for rent
Townhouse
Available now
Cats, dogs OK
Air conditioner, electric, window unit
Dryer in unit laundry
Open parking parking
Natural gas
What's special
Welcoming entranceSpacious front porchAbundant cabinetryCozy decorative fireplaceSpacious tile-floored kitchenStainless steel appliances
- 52 days |
- -- |
- -- |
Zillow last checked:
Listing updated:
Travel times

Let’s turn your rent into credit progress
Build credit history with every on-time payment and get credit for the payment you’re already making.
Facts & features
Interior
Bedrooms & bathrooms
- Bedrooms: 3
- Bathrooms: 1
- Full bathrooms: 1
Heating
- Natural Gas
Cooling
- Air Conditioner, Electric, Window Unit
Appliances
- Included: Dryer, Gas Water Heater, Washer
- Laundry: Dryer In Unit, In Basement, In Unit, Washer In Unit
Features
- Ceiling Fan(s)
- Has basement: Yes
- Furnished: Yes
Interior area
- Total interior livable area: 1,032 sqft
Property
Parking
- Parking features: On Street, Open
- Has uncovered spaces: Yes
- Details: Contact manager
Features
- Exterior features: Furnished
- Pool features: Contact manager
Details
- Parcel number: 033042300
Construction
Type & style
- Home type: Townhouse
- Architectural style: Straight Thru
- Property subtype: Townhouse
Condition
- Year built: 1920
Utilities & green energy
- Utilities for property: Water
Building
Management
- Pets allowed: Yes
Community & HOA
Location
- Region: Philadelphia
Financial & listing details
- Lease term: Contact For Details
Nearby apartments for rent


Price history
| Date | Event | Price |
|---|---|---|
| 9/23/2026 | Listed for rent | $1,500$1/sqft |
Source: Bright MLS #PAPH2672840 Report a problem | ||
| 11/9/2023 | Sold | $135,500$131/sqft |
Source:  Bright MLS #PAPH2280828 Report a problem | ||
| 10/11/2023 | Pending sale | $135,500$131/sqft |
Source: Bright MLS #PAPH2280828 Report a problem | ||
| 9/22/2023 | Listed for sale | $135,500+93.6%$131/sqft |
Source: Bright MLS #PAPH2280828 Report a problem | ||
| 7/31/2023 | Sold | $70,000-41.7%$68/sqft |
Source: Bright MLS #PAPH2210934 Report a problem | ||
| 4/6/2023 | Pending sale | $120,000$116/sqft |
Source: Bright MLS #PAPH2210934 Report a problem | ||
| 3/9/2023 | Listed for sale | $120,000$116/sqft |
Source: Bright MLS #PAPH2210934 Report a problem | ||