Skip main navigation
Closed
  • Listing Provided by: Coldwell Banker Brown Realtors
    Bought with: Real Broker LLC
    $385,000

    5825 Redbud Ln, Edwardsville, IL 62025

    3beds
    3,201sqft
    Single Family Residence
    Built in 1955
    2.29 Acres Lot
    $390,900 Zestimate®
    $120/sqft
    $2,486 Estimated rent

    Home value

    $390,900

    $352,000 - $434,000

    $2,486/mo

    Zestimate® history
    Loading
    Loading...

    Owner options

    List your home for rent

    $2,486/mo

    Rent Zestimate®

    Find your next renter with Zillow Rental Manager. Plus, with online applications, you can quickly screen prospective tenants – for free.

    Learn more

    $2,486/mo

    Rent Zestimate®

    Refinance and save

    $2,670/mo

    Est. payment

    Refinancing to a lower rate could help reduce your monthly payments and save thousands over the life of the loan.

    See today's rates

    $2,670/mo

    Est. payment

    Explore your selling options

    Work with a Zillow partner agent

    Leverage their expertise and Zillow's premium Showcase listings to get your home seen by more buyers.

    Get started

    List with your own agent

    Get your home in front of millions of buyers by listing it on Zillow.

    Learn how to do it

    Sell it yourself

    Take full control of how buyers see your home on Zillow by listing For Sale by Owner (FSBO).

    List your home

    What's special

    Cozy fireplaceOriginal woodworkExpansive well-maintained acreageOpen shelvingQuartz countertopsArched entrywaysModern farmhouse charm
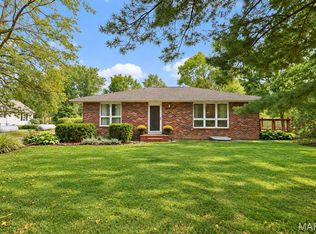
    Step into modern farmhouse charm in this spacious and inviting home, perfectly set on a serene 2.29-acre, park-like lot in an unbeatable location. Offering 3 bedrooms and 3 full baths, this home blends timeless character with thoughtful updates throughout. Original woodwork, hardwood floors, and arched entryways add warmth and character, while two expansive living areas provide flexible living and entertaining space. One features a cozy fireplace, and the other showcases a large picture window overlooking the beautiful grounds, with ample space for a dining area. The kitchen is a standout with a mix of hickory and painted farmhouse-style cabinetry, open shelving, quartz countertops, and stainless-steel appliances. The primary suite offers a walk-in closet and a uniquely designed ensuite bath with convenient flow-through access to the laundry room. A main-floor bath impresses with a soaking tub, stunning tiled surround, and heated floors. The upper level includes a third bedroom, full bath, loft area, and two bonus rooms—one of which could easily be converted into a fourth bedroom. Enjoy outdoor living from two covered porches, a patio, and the expansive, well-maintained acreage. Conveniently located just minutes from dining, shopping, schools, bike trails, parks, and Hwy 255—this property offers the perfect blend of tranquility and accessibility. Make your appointment today!

    Zillow last checked:

    Listing updated:

    Listing Provided by:

    Kelly A May-Bramlet 618-444-1950,

    Coldwell Banker Brown Realtors

    Bought with:

    Alicia Howard, 475.210056

    Real Broker LLC

    Source: MARIS,MLS#: 26004030MLS LogoOriginating MLS: Southwestern Illinois Board of REALTORS

    Facts & features

    Interior

    Bedrooms & bathrooms
    • Bedrooms: 3
    • Bathrooms: 3
    • Full bathrooms: 3
    • Main level bathrooms: 2
    • Main level bedrooms: 2
    Primary bedroom
    • Features: Floor Covering: Wood
    • Level: Main
    • Area: 187
    • Dimensions: 17x11
    Bedroom
    • Features: Floor Covering: Wood
    • Level: Main
    • Area: 156
    • Dimensions: 13x12
    Bedroom
    • Features: Floor Covering: Carpeting
    • Level: Upper
    • Area: 165
    • Dimensions: 11x15
    Primary bathroom
    • Features: Floor Covering: Ceramic Tile
    • Level: Main
    • Area: 36
    • Dimensions: 9x4
    Bathroom
    • Features: Floor Covering: Ceramic Tile
    • Level: Main
    • Area: 45
    • Dimensions: 9x5
    Bathroom
    • Features: Floor Covering: Vinyl
    • Level: Upper
    • Area: 56
    • Dimensions: 7x8
    Bonus room
    • Features: Floor Covering: Wood
    • Level: Main
    • Area: 99
    • Dimensions: 9x11
    Bonus room
    • Features: Floor Covering: Carpeting
    • Level: Upper
    • Area: 156
    • Dimensions: 13x12
    Great room
    • Features: Floor Covering: Wood
    • Level: Main
    • Area: 266
    • Dimensions: 19x14
    Kitchen
    • Features: Floor Covering: Vinyl
    • Level: Main
    • Area: 180
    • Dimensions: 15x12
    Laundry
    • Features: Floor Covering: Vinyl
    • Level: Main
    • Area: 66
    • Dimensions: 11x6
    Living room
    • Features: Floor Covering: Wood
    • Level: Main
    • Area: 405
    • Dimensions: 27x15
    Loft
    • Features: Floor Covering: Carpeting
    • Level: Upper
    • Area: 228
    • Dimensions: 19x12
    Office
    • Features: Floor Covering: Carpeting
    • Level: Main
    • Area: 105
    • Dimensions: 15x7
    Heating
    • Forced Air
    Cooling
    • Central Air
    Appliances
    • Included: Dishwasher, Microwave, Range, Refrigerator
    • Laundry: Laundry Room, Main Level
    Features
    • Basement: Full,Unfinished
    • Number of fireplaces: 1
    Interior area
    • Total structure area: 3,201
    • Total interior livable area: 3,201 sqft
    • Finished area above ground: 3,201
    • Finished area below ground: 0

    Property

    Parking
    • Total spaces: 3
    • Parking features: Off Street
    • Garage spaces: 1
    • Carport spaces: 2
    • Covered spaces: 3
    Features
    • Levels: One and One Half
    • Patio & porch: Covered
    • Has view: Yes
    • View description: Rural, Trees/Woods
    Lot
    • Size: 2.29 Acres
    • Features: Level
    Details
    • Additional structures: Shed(s)
    • Parcel number: 141150402201015
    • Special conditions: Standard

    Construction

    Type & style
    • Home type: SingleFamily
    • Architectural style: Traditional
    • Property subtype: Single Family Residence
    Materials
    • Vinyl Siding
    • Roof: Architectural Shingle
    Condition
    • Updated/Remodeled
    • New construction: No
    • Year built: 1955

    Utilities & green energy

    • Electric: Ameren
    • Sewer: Aerobic Septic
    • Water: Public
    • Utilities for property: Electricity Connected, Water Connected

    Community & neighborhood

    Location
    • Region: Edwardsville
    • Subdivision: Not In A Subdivision

    Other

    Other facts
    • Listing terms: Cash,Conventional
    • Road surface type: Paved

    Price history

    DateEventPrice
    3/2/2026Sold$385,000$120/sqft
    Source: MARIS #26004030 Report a problem
    2/2/2026Pending sale$385,000$120/sqft
    Source: MARIS #26004030 Report a problem
    1/28/2026Listed for sale$385,000+60.4%$120/sqft
    Source: MARIS #26004030 Report a problem
    6/24/2019Sold$240,000$75/sqft
    Source: MARIS #19036112 Report a problem
    5/25/2019Pending sale$240,000$75/sqft
    Source: Re/Max Alliance #19036112 Report a problem
    5/23/2019Listed for sale$240,000$75/sqft
    Source: Re/Max Alliance #19036112 Report a problem

    Public tax history

    YearProperty taxesTax assessment
    2024$4,178 +6.1%$79,120 +7.8%
    2023$3,936 +7.1%$73,420 +8.2%
    2022$3,675 +4.5%$67,870 +5.4%
    2021$3,515 +3.2%$64,410 +3.2%
    2020$3,407 +1.1%$62,420 +1.7%
    2019$3,371 $61,380 +4.7%
    2018-- $58,630
    2017$3,230 +19.9%$58,630 +2.2%
    2016$2,694 $57,390 +7.9%
    2015$2,694 $53,190
    2014$2,694 $53,190
    2013$2,694 $53,190 -2.3%
    2012-- $54,460 -1.4%
    2011-- $55,260
    2010-- $55,260 +3.2%
    2009-- $53,550 +7.6%
    2007-- $49,770 +9.5%
    2005-- $45,460 +18.9%
    2004$1,372 +5.7%$38,220 +4.2%
    2003$1,298 +6.3%$36,690 +4.7%
    2002$1,222 $35,030 +4.6%
    2001-- $33,480 +42.3%
    2000$1,066 $23,530

    Find assessor info on the county website

    Neighborhood: 62025

    Nearby schools

    GreatSchools rating
    Schools provided by the listing agent
    • Elementary: Edwardsville Dist 7
    • Middle: Edwardsville Dist 7
    • High: Edwardsville

    Source: MARIS. This data may not be complete. We recommend contacting the local school district to confirm school assignments for this home.

    Get a cash offer in 3 minutes
    Find out how much your home could sell for in as little as 3 minutes with a no-obligation cash offer.
    Estimated market value
    $390,900
    Get a cash offer in 3 minutes
    Find out how much your home could sell for in as little as 3 minutes with a no-obligation cash offer.
    Estimated market value
    $390,900