The space you’ve been looking for with endless possibilities! This 2,481 SF all-brick ranch offers the perfect blend of rural tranquility, spacious living with 3 bedrooms/3 bathrooms. Situated on 1 acre with a wooded tree line along the back of the property, this home provides privacy and room to enjoy the outdoors. Inside, the quaint living room features beautiful solid wood floors, while the remodeled eat-in kitchen offers a center island, updated Corian countertops, and direct access to the impressive 27 x 11 deck—perfect for entertaining or relaxing while taking in the peaceful surroundings. Two updated bathrooms are located on the main level, along with a spacious laundry room/mudroom for added everyday convenience. The lower level provides an abundance of additional living space, including a family room, office space, 3/4 bathroom, and a bedroom with an egress window. The flexible layout offers plenty of options for guests, hobbies, work-from-home space, recreation, or additional living needs. The property features a 2-car attached garage PLUS a rare 29 x 23 heated detached garage. Whether you need space for extra vehicles, recreational toys, equipment, or a workshop, this oversized heated garage offers exceptional versatility. Conveniently located just outside Edwardsville with easy access to the interstates, SIUE, new developments, shopping, dining, MCT bike trails and area amenities, all while enjoying the feel of country living. A rare opportunity for acreage, flexible living space, and two garages in a convenient location!
Pending
Listed by: RE/MAX Alliance • Marce Sykes • 618-979-0273
$320,000
5831 Redbud Ln, Edwardsville, IL 62025
3beds
2,481sqft
Single Family Residence
Built in 1988
1.08 Acres Lot
$-- Zestimate®
$129/sqft
$-- HOA
What's special
Office spaceCenter islandFamily roomRemodeled eat-in kitchenBeautiful solid wood floorsUpdated corian countertops
- 3 days
- 1,264
- 146
Likely to sell faster than
Zillow last checked:
Listing updated:
Listed by:
Marce Sykes 618-979-0273,
RE/MAX Alliance
Source: MARIS,MLS#: 26060022 Originating MLS: Southwestern Illinois Board of REALTORS
Originating MLS: Southwestern Illinois Board of REALTORSFacts & features
Interior
Bedrooms & bathrooms
- Bedrooms: 3
- Bathrooms: 3
- Full bathrooms: 3
- Main level bathrooms: 2
- Main level bedrooms: 2
Primary bedroom
- Features: Floor Covering: Carpeting
- Level: Main
- Area: 168
- Dimensions: 12x14
Bedroom 3
- Description: egress
- Features: Floor Covering: Carpeting
- Level: Lower
- Area: 156
- Dimensions: 13x12
Bathroom
- Features: Floor Covering: Ceramic Tile
- Level: Main
- Area: 54
- Dimensions: 9x6
Bathroom
- Features: Floor Covering: Ceramic Tile
- Level: Main
- Area: 48
- Dimensions: 8x6
Bathroom
- Features: Floor Covering: Ceramic Tile
- Level: Lower
- Area: 63
- Dimensions: 9x7
Bathroom 2
- Features: Floor Covering: Carpeting
- Level: Main
- Area: 144
- Dimensions: 12x12
Family room
- Features: Floor Covering: Luxury Vinyl Plank
- Level: Lower
- Area: 300
- Dimensions: 20x15
Kitchen
- Description: eat in
- Features: Floor Covering: Wood
- Level: Main
- Area: 308
- Dimensions: 22x14
Laundry
- Description: mud room/laundry combo
- Features: Floor Covering: Luxury Vinyl Plank
- Level: Main
- Area: 165
- Dimensions: 15x11
Living room
- Features: Floor Covering: Wood
- Level: Main
- Area: 266
- Dimensions: 19x14
Other
- Features: Floor Covering: Luxury Vinyl Plank
- Level: Lower
- Area: 182
- Dimensions: 13x14
Storage
- Features: Floor Covering: Concrete
- Level: Lower
- Area: 406
- Dimensions: 29x14
Heating
- Baseboard, Other, Propane
Cooling
- Central Air
Appliances
- Included: Dishwasher, Disposal, Microwave, Electric Range, Refrigerator, Gas Water Heater
- Laundry: Main Level
Features
- Eat-in Kitchen, Kitchen Island, Recessed Lighting, Walk-In Closet(s)
- Flooring: Carpet, Ceramic Tile, Luxury Vinyl
- Basement: Partially Finished,Storage Space
- Has fireplace: No
Interior area
- Total structure area: 2,481
- Total interior livable area: 2,481 sqft
- Finished area above ground: 1,374
- Finished area below ground: 1,107
Property
Parking
- Total spaces: 2
- Parking features: Garage - Attached
- Attached garage spaces: 2
Features
- Levels: One
Lot
- Size: 1.08 Acres
- Dimensions: 110 x 428.1
- Features: Adjoins Wooded Area
Details
- Additional structures: Outbuilding
- Parcel number: 141150402201015.001
- Special conditions: Standard
Construction
Type & style
- Home type: SingleFamily
- Architectural style: Ranch
- Property subtype: Single Family Residence
Materials
- Brick
- Roof: Architectural Shingle
Condition
- Year built: 1988
Utilities & green energy
- Electric: Ameren
- Sewer: Septic Tank
- Water: Public
- Utilities for property: Electricity Connected, Propane Leased, Water Connected
Community & HOA
HOA
- Has HOA: No
Location
- Region: Edwardsville
Financial & listing details
- Price per square foot: $129/sqft
- Tax assessed value: $253,980
- Annual tax amount: $4,790
- Date on market: 9/18/2026
- Cumulative days on market: 3 days
- Listing terms: Cash,Conventional,FHA,VA Loan
- Electric utility on property: Yes
Estimated market value
Not available
Estimated sales range
Not available
Not available
Price history
| Date | Event | Price |
|---|---|---|
| 9/22/2026 | Pending sale | $320,000$129/sqft |
Source:  MARIS #26060022 Report a problem MARIS #26060022 Report a problem | ||
| 9/18/2026 | Listed for sale | $320,000+93.9%$129/sqft |
Source: MARIS #26060022 Report a problem | ||
| 7/3/2007 | Sold | $165,000+6.5%$67/sqft |
Source: Public Record Report a problem | ||
| 8/25/2005 | Sold | $155,000$62/sqft |
Source: Public Record Report a problem | ||
Public tax history
| Year | Property taxes | Tax assessment |
|---|---|---|
| 2024 | -- | $84,660 +7.8% |
| 2023 | -- | $78,570 +8.2% |
| 2022 | -- | $72,630 +5.4% |
| 2021 | -- | $68,930 +3.2% |
| 2020 | -- | $66,790 +1.7% |
| 2019 | $3,158 | $65,670 +4.7% |
| 2018 | -- | $62,720 +13.2% |
| 2017 | $3,031 +20% | $55,390 +2.2% |
| 2016 | $2,526 | $54,220 +7.9% |
| 2015 | $2,526 | $50,260 |
| 2014 | $2,526 | $50,260 |
| 2013 | $2,526 | $50,260 -2.3% |
| 2012 | -- | $51,460 -1.5% |
| 2011 | -- | $52,220 |
| 2010 | -- | $52,220 +3.2% |
| 2009 | -- | $50,610 +8.2% |
| 2007 | -- | $46,770 +9.5% |
| 2005 | -- | $42,730 +32.4% |
| 2004 | $1,294 -0.7% | $32,280 +4.2% |
| 2003 | $1,303 -1.1% | $30,980 +4.7% |
| 2002 | $1,317 | $29,590 +4.6% |
| 2001 | -- | $28,280 -14% |
| 2000 | $1,457 | $32,890 |
Find assessor info on the county website
Monthly payment
Est. payment
Payment breakdown
Explore the cost of this home by adjusting the details. Changes won't be saved.Climate risks
Neighborhood: 62025
Nearby schools
Schools provided by the listing agent
- Elementary: Edwardsville Dist 7
- Middle: Edwardsville Dist 7
- High: Edwardsville
Source: MARIS. This data may not be complete. We recommend contacting the local school district to confirm school assignments for this home.
Similar homes
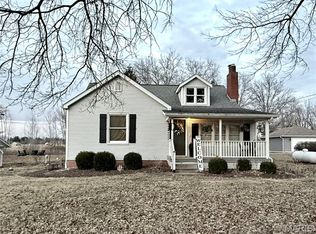
- $335,0003 bd2 ba1.6k sqft1727 Meadow Ln, Edwardsville, IL 62025For Sale
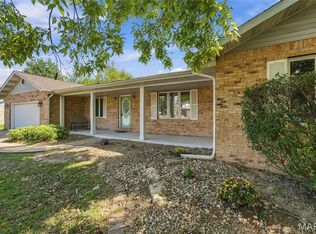
 MLS ID #26060419, Kim M Benda, Epique Realty. MARIS
 - $299,0003 bd2 ba1.6k sqft4135 Canal Rd, Edwardsville, IL 62025Active
 MLS ID #12741321, Katie Bak, ABR,CRS,e-PRO,MRP,SFR, Gates and Gables Realty. MRED as distributed by MLS GRID
 - $325,0004 bd3 ba2.5k sqft1237 Gerber Rd, Edwardsville, IL 62025For Sale
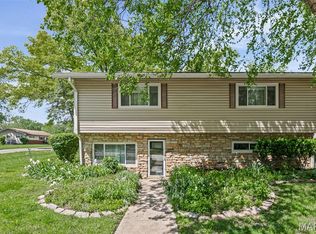 MLS ID #26007093, Julie J Jones-Kloeckner, Cole Jones Group with Elevate Illinois Realty. MARIS
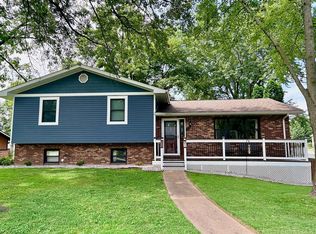
 - $310,0004 bd3 ba2k sqft2801 Keebler Rd, Maryville, IL 62062For Sale By Owner
- $442,0004 bd3 ba2.4k sqft2557 Spyglass Ct, Edwardsville, IL 62025For SaleMLS ID #26054552, Karen Marcus, RE/MAX Alliance. MARIS
- $325,0003 bd3 ba1.7k sqft710 Slippery Rock Dr, Edwardsville, IL 62025For SaleMLS ID #26052979, Carolyn L Koester, Berkshire Hathaway HomeServices Select Properties. MARIS
- $389,9003 bd3 ba2.3k sqft29 Timber Meadows Pl, Edwardsville, IL 62025For SaleMLS ID #26056704, Judine M Lux, RE/MAX Alliance. MARIS
- $335,0003 bd2 ba2.5k sqft528 Andra Dr, Maryville, IL 62062For SaleMLS ID #26053394, Jay R Cammon, Keller Williams Realty Platinum East. MARIS
- $259,0003 bd2 ba1.4k sqft316 Locust St, Edwardsville, IL 62025For SaleMLS ID #26056064, Barry Schulhofer, Strano & Associates. MARIS
- $339,0004 bd3 ba3k sqft381 High Point Dr, Edwardsville, IL 62025For SaleMLS ID #26058311, Angela S Judd Uram, Coldwell Banker Brown Realtors. MARIS
- $285,0004 bd4 ba3k sqft86 Eastmoor Dr, Wood River, IL 62095For SaleMLS ID #26050985, Sheila Riggs, Keller Williams Marquee. MARIS
- $425,0003 bd2 ba2k sqft3337 Sand Rd, Edwardsville, IL 62025For SaleMLS ID #26052906, Tim S Wooff, Wooff Realtors. MARIS
- $249,9003 bd1 ba1.6k sqft501 Jefferson St, Edwardsville, IL 62025For SaleMLS ID #26059505, Eric F Guempel, Worth Clark Realty. MARIS
- $340,0003 bd2 ba1.7k sqft905 Saint Louis St, Edwardsville, IL 62025For SaleMLS ID #26030680, Diana Massey, Berkshire Hathaway HomeServices Select Properties. MARIS
- $289,0003 bd3 ba1.8k sqft913 Long Branch Rd, Troy, IL 62294For SaleMLS ID #26060013, Janna L Andreas, RE/MAX Alliance. MARIS
- $359,9003 bd3 ba1.9k sqft135 W Lake Dr, Edwardsville, IL 62025For SaleMLS ID #26050528, Julie Fleck, RE/MAX Alliance. MARIS
- $339,9004 bd2 ba2.6k sqft1211 Troy Rd, Edwardsville, IL 62025For SaleMLS ID #26050943, Carl Henrichs, Equity Realty Group, LLC. MARIS
- $375,0005 bd3 ba2.5k sqft6 Halleck Ave, Edwardsville, IL 62025For SaleMLS ID #26047295, Terri S Dalla Riva, Coldwell Banker Brown Realtors. MARIS
- $350,0003 bd2 ba2.2k sqft2911 N Center St, Maryville, IL 62062For SaleMLS ID #26059279, Renee L Wittenauer, Kunkel Wittenauer Group, Inc. MARIS
