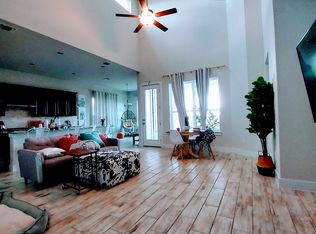
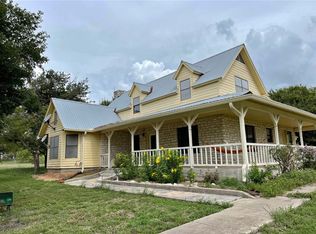
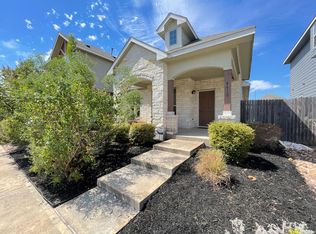
Single family with chic vinyl sheet floor, granite countertop and smart home system. Spacious family kitchen area, backyard facing, spacious master walk-in closet, stand shower, right size backyard. Walking distance to Gilbert Elementary with playground, soccer field and basketball court. Close to highway 130 & 969, 15 minutes to Tesla Giga Factory and Austin Airport, 20 minutes to downtown. Email last two payment stabs and copy of driver license to listing agent.
House for rent
$1,995/moFees may apply
5825 Shanjia Dr, Austin, TX 78724
4beds
1,666sqft
Price may not include required fees and charges. Learn more|
Singlefamily
Available now
Cats, dogs OK
Air conditioner, central air, electric
Electric dryer hookup laundry
2 Attached garage spaces parking
Central, electric
What's special
Right size backyardBackyard facingGranite countertopSmart home systemSpacious master walk-in closetSpacious family kitchen areaVinyl sheet floor
- 35 days |
- -- |
- -- |
Zillow last checked:
Listing updated:
Travel times

Let’s turn your rent into credit progress
Build credit history with every on-time payment and get credit for the payment you’re already making.
Facts & features
Interior
Bedrooms & bathrooms
- Bedrooms: 4
- Bathrooms: 2
- Full bathrooms: 2
Heating
- Central, Electric
Cooling
- Air Conditioner, Central Air, Electric
Appliances
- Included: Convection Oven, Dishwasher, Electric Range, Exhaust Fan, Garbage Disposal, Microwave Oven, Refrigerator, Stove, washerDryerHookups
- Laundry: Electric Dryer Hookup, Hookups, Laundry Room, Washer Hookup
Features
- Electric Dryer Hookup, Entrance Foyer, Exhaust Fan, Granite Counters, Kitchen Island, No Interior Steps, Open Floorplan, Pantry, Pantry, Primary Bedroom on Main, Smart Home, Walk In Closet, Walk-In Closet(s), Washer Hookup
- Flooring: Carpet, Vinyl
Interior area
- Total interior livable area: 1,666 sqft
Property
Parking
- Total spaces: 2
- Parking features: Attached, Covered, Garage
- Has attached garage: Yes
- Details: Contact manager
Features
- Stories: 1
- Patio & porch: Contact manager
- Exterior features: Contact manager
- Pool features: Contact manager
- Has view: Yes
- View description: Contact manager
Lot
- Features: Back Yard, Interior Lot, Level, Private
Details
- Additional structures: Contact manager
- Other equipment: Contact manager
Construction
Type & style
- Home type: SingleFamily
- Property subtype: SingleFamily
Materials
- Roof: Composition
Condition
- Year built: 2019
Community & HOA
Community
- Features: Contact manager
HOA
- Amenities included: Contact manager
Location
- Region: Austin
Financial & listing details
- Lease term: 12 Months
Nearby apartments for rent

Price history
| Date | Event | Price |
|---|---|---|
| 7/28/2026 | Price change | $1,995+2.3%$1/sqft |
Source: Unlock MLS #6336394 Report a problem | ||
| 7/20/2026 | Price change | $1,950-2%$1/sqft |
Source: Unlock MLS #6336394 Report a problem | ||
| 7/15/2026 | Price change | $1,990-0.3%$1/sqft |
Source: Unlock MLS #6336394 Report a problem | ||
| 6/27/2026 | Listed for rent | $1,995$1/sqft |
Source: Unlock MLS #6336394 Report a problem | ||
| 6/27/2025 | Listing removed | $1,995$1/sqft |
Source: Unlock MLS #1134905 Report a problem | ||
| 6/16/2025 | Listed for rent | $1,995-9.1%$1/sqft |
Source: Unlock MLS #1134905 Report a problem | ||
| 7/22/2022 | Listing removed | -- |
Source: Zillow Rental Manager Report a problem | ||
| 6/30/2022 | Listed for rent | $2,195+4.8%$1/sqft |
Source: Zillow Rental Manager Report a problem | ||
| 7/30/2021 | Listing removed | -- |
Source: Zillow Rental Manager Report a problem | ||
| 7/23/2021 | Listed for rent | $2,095$1/sqft |
Source: Zillow Rental Manager Report a problem | ||
Neighborhood: Hornsby Bend
Nearby schools
GreatSchools rating
- 4/10Joseph Gilbert Elementary SchoolGrades: PK-5Distance: 0.4 mi
- 2/10Dailey Middle SchoolGrades: 6-8Distance: 1.2 mi
- 2/10Del Valle High SchoolGrades: 9-12Distance: 5.8 mi