Skip main navigation
Sold
  • $527,200

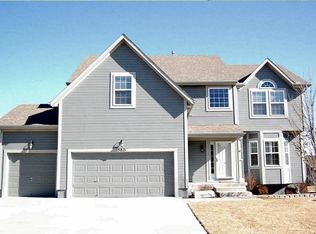
    5825 Woodstock St, Shawnee, KS 66218

    4beds
    3,111sqft
    Single Family Residence
    Built in 2003
    7,258 Square Feet Lot
    $527,200 Zestimate®
    $169/sqft
    $3,345 Estimated rent

    Home value

    $527,200

    $501,000 - $554,000

    $3,345/mo

    Zestimate® history
    Loading
    Loading...

    Owner options

    List your home for rent

    $3,345/mo

    Rent Zestimate®

    Find your next renter with Zillow Rental Manager. Plus, with online applications, you can quickly screen prospective tenants – for free.

    Learn more

    $3,345/mo

    Rent Zestimate®

    Refinance and save

    $3,108/mo

    Est. payment

    Refinancing to a lower rate could help reduce your monthly payments and save thousands over the life of the loan.

    See today's rates

    $3,108/mo

    Est. payment

    Explore your selling options

    Work with a Zillow partner agent

    Leverage their expertise and Zillow's premium Showcase listings to get your home seen by more buyers.

    Get started

    List with your own agent

    Get your home in front of millions of buyers by listing it on Zillow.

    Learn how to do it

    Sell it yourself

    Take full control of how buyers see your home on Zillow by listing For Sale by Owner (FSBO).

    List your home

    What's special

    Grand entrywayWet barFormal dining roomWell-appointed kitchenCozy fireplaceEating barGranite countertops

    Welcome to your dream home! This stunning 2 story residence boasts a grand entryway leading to the spacious living area featuring a cozy fireplace. The abundance of natural light flowing in through the large windows creates a warm and inviting atmosphere throughout the home. The breakfast nook, adjacent to the living area, provides a delightful space for casual dining and is complemented by a well-appointed kitchen. The kitchen offers ample cabinet storage, granite countertops, and an eating bar. The formal dining room, currently being used as an office, adds versatility to the home, allowing you to customize it to suit your lifestyle. The four bedrooms are upstairs including the master bedroom with a master en suite bathroom and walk-in closet. The basement offers a great place for movie nights and entertaining with a good-sized family room and wet bar! Step outside onto the deck, accessible from the breakfast nook, and enjoy your morning coffee. In addition, this home features a two-car garage! Don’t miss the chance to make this home yours! Professional photos coming soon!!

    This property is off market, which means it's not currently listed for sale or rent on Zillow. This may be different from what's available on other websites or public sources.


    Zillow last checked:

    Listing updated:

    Listed by:

    Renee Reed 913-303-0995,

    Prestige Realty & Associates LLC

    Bought with:

    Kevin Thellman, SP00238265

    RE/MAX Infinity

    Source: Heartland MLS as distributed by MLS GRID,MLS#: 2437124MLS Logo

    Facts & features

    Interior

    Bedrooms & bathrooms
    • Bedrooms: 4
    • Bathrooms: 4
    • Full bathrooms: 3
    • 1/2 bathrooms: 1
    Bedroom 1
    • Level: Second
    Bedroom 2
    • Level: Second
    Bedroom 3
    • Level: Second
    Breakfast room
    • Level: Main
    Dining room
    • Level: Main
    Family room
    • Level: Basement
    Kitchen
    • Level: Main
    Living room
    • Level: Main
    Heating
    • Electric
    Cooling
    • Electric
    Appliances
    • Included: Dishwasher, Disposal, Microwave, Built-In Electric Oven
    • Laundry: In Basement
    Features
    • Ceiling Fan(s), Walk-In Closet(s), Wet Bar
    • Basement: Finished,Full
    • Number of fireplaces: 1
    • Fireplace features: Gas Starter, Living Room
    Interior area
    • Total structure area: 3,111
    • Total interior livable area: 3,111 sqft
    • Finished area above ground: 2,411
    • Finished area below ground: 700

    Property

    Parking
    • Total spaces: 2
    • Parking features: Attached, Garage Faces Front
    • Attached garage spaces: 2
    Features
    • Patio & porch: Deck
    Lot
    • Size: 7,258 Square Feet
    Details
    • Parcel number: QP333400000324

    Construction

    Type & style
    • Home type: SingleFamily
    • Architectural style: Traditional
    • Property subtype: Single Family Residence
    Materials
    • Stucco & Frame
    • Roof: Composition
    Condition
    • Year built: 2003

    Utilities & green energy

    • Sewer: Public Sewer
    • Water: Public

    Community & HOA

    Community
    • Subdivision: Lakepointe
    HOA
    • Has HOA: Yes
    • Amenities included: Trail(s)
    • Services included: Other, Trash
    • HOA fee: $400 annually
    Location
    • Region: Shawnee

    Financial & listing details

    • Price per square foot: $169/sqft
    • Tax assessed value: $491,900
    • Annual tax amount: $5,438
    • Date on market: 5/26/2023
    • Listing terms: Cash,Conventional,FHA,VA Loan
    • Ownership: Private
    • Road surface type: Paved

    Price history

    DateEventPrice
    6/28/2023Sold--
    Source: Heartland MLS as distributed by MLS GRID #2437124 Report a problem
    5/29/2023Pending sale$469,900$151/sqft
    Source: Heartland MLS as distributed by MLS GRID #2437124 Report a problem
    5/26/2023Listed for sale$469,900$151/sqft
    Source: Heartland MLS as distributed by MLS GRID #2437124 Report a problem

    Public tax history

    YearProperty taxesTax assessment
    2025$6,622 +1.2%$56,568 +0.8%
    2024$6,542 +16.5%$56,120 +17.5%
    2023$5,615 +3.3%$47,748 +5.4%
    2022$5,438 $45,298 +11.4%
    2021-- $40,675 +11.1%
    2020$4,615 $36,627 +0.8%
    2019-- $36,328 +6.5%
    2018-- $34,109 +5.4%
    2017$4,281 +2.3%$32,361 +3.5%
    2016$4,186 +4.4%$31,257 +6.3%
    2015$4,008 +6.7%$29,417 +3.4%
    2013$3,758 -1.3%$28,451 +5.3%
    2012$3,806 -3.7%$27,025 -3.8%
    2010$3,954 +7.6%$28,083
    2009$3,674 -4.1%$28,083 0%
    2008$3,832 +0.9%$28,087 -1.8%
    2007$3,797 +5.1%$28,589
    2006$3,611 $28,589 +6.2%
    2005-- $26,910
    Find assessor info on the county website

    Neighborhood: Lakepointe

    Nearby schools

    GreatSchools rating
    Schools provided by the listing agent
    • Elementary: Clear Creek
    • Middle: Monticello Trails
    • High: Mill Valley

    Source: Heartland MLS as distributed by MLS GRID. This data may not be complete. We recommend contacting the local school district to confirm school assignments for this home.

    Get a cash offer in 3 minutes
    Find out how much your home could sell for in as little as 3 minutes with a no-obligation cash offer.
    Estimated market value
    $527,200
    Get a cash offer in 3 minutes
    Find out how much your home could sell for in as little as 3 minutes with a no-obligation cash offer.
    Estimated market value
    $527,200