Beautifully maintained two-story home in Lakepointe offering 4 bedrooms, 3.5 bathrooms, and a thoughtfully designed floor plan that's perfect for both everyday living and entertaining. Nothing to do but move right in! All the big ticket items are NEW in the last 5 years- Roof (2024), Gutters (2026), Air Conditioner (2024), Furnace (2021), and Hot Water Heater (2022)!
The spacious main level features convenient laundry and inviting living spaces and a dining room that flow seamlessly into the kitchen. Step outside to a pergola shaded deck overlooking the patio and beautifully manicured backyard—ideal for relaxing or hosting family and friends. Upstairs, the large primary suite boasts an extemely spacious bathroom and walk in closet.
The partially finished lower level offers flexible space for a home office, playroom, workout room, or media area, while the unfinished basement provides abundant storage and excellent potential for future finished living space.
This highly sought after neighborhood is ideally located with quick highway access and just minutes from parks, schools, shopping, and a variety of restaurants, this home offers the perfect combination of comfort, convenience, and location. Move right in and enjoy everything this exceptional property has to offer!
Sold
Price Unknown
5826 Woodstock St, Shawnee, KS 66218
4beds
2,666sqft
Single Family Residence
Built in 2002
8,893 Square Feet Lot
$515,800 Zestimate®
$--/sqft
$3,256 Estimated rent
Home value
$515,800
$490,000 - $542,000
$3,256/mo
Zestimate® history
Owner options
List your home for rent
$3,256/mo
Rent Zestimate®
Find your next renter with Zillow Rental Manager. Plus, with online applications, you can quickly screen prospective tenants – for free.
$3,256/mo
Rent Zestimate®
Refinance and save
Refinancing to a lower rate could help reduce your monthly payments and save thousands over the life of the loan.
Explore your selling options
Work with a Zillow partner agent
Leverage their expertise and Zillow's premium Showcase listings to get your home seen by more buyers.
Get startedList with your own agent
Get your home in front of millions of buyers by listing it on Zillow.
Learn how to do itSell it yourself
Take full control of how buyers see your home on Zillow by listing For Sale by Owner (FSBO).
List your homeWhat's special
Zillow last checked:
Listing updated:
Listed by:
Betsy O Brien 816-668-7740,
Compass Realty Group
Bought with:
Lindsay Enyeart, BR00221093
RE/MAX Innovations
Source: Heartland MLS as distributed by MLS GRID,MLS#: 2629700
Facts & features
Interior
Bedrooms & bathrooms
- Bedrooms: 4
- Bathrooms: 4
- Full bathrooms: 3
- 1/2 bathrooms: 1
Heating
- Forced Air
Cooling
- Electric
Features
- Basement: Full
- Number of fireplaces: 1
Interior area
- Total structure area: 2,666
- Total interior livable area: 2,666 sqft
- Finished area above ground: 2,522
- Finished area below ground: 144
Property
Parking
- Total spaces: 2
- Parking features: Attached
- Attached garage spaces: 2
Lot
- Size: 8,893 Square Feet
Details
- Parcel number: QP333400000328
Construction
Type & style
- Home type: SingleFamily
- Property subtype: Single Family Residence
Materials
- Frame, Lap Siding
- Roof: Composition
Condition
- Year built: 2002
Utilities & green energy
- Sewer: Public Sewer
- Water: Public
Community & HOA
Community
- Subdivision: Lakepointe
HOA
- Has HOA: Yes
Location
- Region: Shawnee
Financial & listing details
- Tax assessed value: $457,000
- Annual tax amount: $6,146
- Date on market: 7/10/2026
- Listing terms: Cash,Conventional,FHA
- Ownership: Private
Price history
| Date | Event | Price |
|---|---|---|
| 8/5/2026 | Sold | -- |
Source:  Heartland MLS as distributed by MLS GRID #2629700 Report a problem Heartland MLS as distributed by MLS GRID #2629700 Report a problem | ||
| 7/11/2026 | Contingent | $499,000$187/sqft |
Source: Heartland MLS as distributed by MLS GRID #2629700 Report a problem | ||
| 7/10/2026 | Listed for sale | $499,000+69.2%$187/sqft |
Source: Heartland MLS as distributed by MLS GRID #2629700 Report a problem | ||
| 8/24/2015 | Sold | -- |
Source: Heartland MLS as distributed by MLS GRID #45001_1947790 Report a problem | ||
| 7/10/2015 | Listed for sale | $295,000$111/sqft |
Source: Keller Williams Diamond Part #1947790 Report a problem | ||
Public tax history
| Year | Property taxes | Tax assessment |
|---|---|---|
| 2025 | $6,146 +3.7% | $52,555 +3.2% |
| 2024 | $5,927 +3.4% | $50,922 +4.5% |
| 2023 | $5,732 +4.2% | $48,737 +6.4% |
| 2022 | $5,499 | $45,805 +1.6% |
| 2021 | -- | $45,068 +6.9% |
| 2020 | $5,308 | $42,159 +4% |
| 2019 | -- | $40,538 +10% |
| 2018 | -- | $36,869 +1.5% |
| 2017 | $4,804 +4% | $36,340 +5.3% |
| 2016 | $4,618 +14.5% | $34,500 +16.6% |
| 2015 | $4,033 +8.4% | $29,601 +8.2% |
| 2013 | $3,720 -2.9% | $27,370 -0.6% |
| 2012 | $3,830 -1.2% | $27,531 |
| 2010 | $3,875 +6.4% | $27,531 -1.2% |
| 2009 | $3,644 -5.1% | $27,853 -1.1% |
| 2008 | $3,840 -0.6% | $28,151 -3.2% |
| 2007 | $3,863 +5.1% | $29,095 |
| 2006 | $3,676 | $29,095 +3.4% |
| 2005 | -- | $28,141 |
Find assessor info on the county website
Neighborhood: Lakepointe
Nearby homes
- $514,7004 bd3 ba2.7k sqft5822 Woodstock St, Shawnee, KS 66218Off Market
- $563,9004 bd4 ba2.7k sqft5830 Woodstock St, Shawnee, KS 66218Off Market

- $541,3004 bd3 ba3.1k sqft5821 Longview St, Shawnee, KS 66218Off Market

- $522,5005 bd3 ba2.5k sqft5825 Longview St, Shawnee, KS 66218Off Market
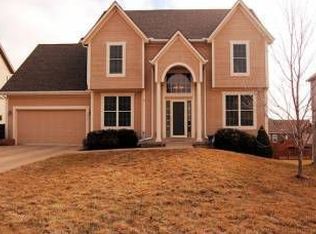
- $478,8004 bd3 ba2.3k sqft5834 Woodstock St, Shawnee, KS 66218Off Market
- $522,4004 bd2 ba2.3k sqft5818 Woodstock St, Shawnee, KS 66218Off Market
- $527,2004 bd4 ba3.1k sqft5825 Woodstock St, Shawnee, KS 66218Off Market
- $--4 bd5 ba2.3k sqft5829 Longview St, Shawnee, KS 66218Sold
Nearby schools
GreatSchools rating
- 9/10Clear Creek Elementary SchoolGrades: PK-5Distance: 0.6 mi
- 8/10Monticello Trails Middle SchoolGrades: 6-8Distance: 0.8 mi
- 10/10Mill Valley High SchoolGrades: 9-12Distance: 0.7 mi
Schools provided by the listing agent
- Elementary: Clear Creek
- Middle: Monticello Trails
- High: Mill Valley
Source: Heartland MLS as distributed by MLS GRID. This data may not be complete. We recommend contacting the local school district to confirm school assignments for this home.
Get a cash offer in 3 minutes
Find out how much your home could sell for in as little as 3 minutes with a no-obligation cash offer.
Estimated market value
$515,800
Get a cash offer in 3 minutes
Find out how much your home could sell for in as little as 3 minutes with a no-obligation cash offer.
Estimated market value
$515,800
- Kansas
- Johnson County
- Shawnee
- 66218
- Lakepointe
- 5826 Woodstock St
Nearby cities
Nearby neighborhoods
Nearby zip codes
Other Shawnee Topics
