Welcome to this beautifully updated 3-bedroom home in Avon Lake. Newly updated throughout with a new metal roof, siding, new bathroom and updated floors and paint. The thoughtful updates create a move-in-ready home just a 15 minute commute to downtown Des Moines. With inviting living areas, and a convenient location, this property is a wonderful opportunity for homeowners looking for style, comfort, and value. Association is optional for lake access only. Come take a look and see everything this newly updated home has to offer! Seller will pay $5,000 for buyers closing costs and priced to sell!
For sale
Price cut: $12K (10/7)
$150,000
5826 SE 66th Pl, Carlisle, IA 50047
3beds
744sqft
Single Family Residence
Built in 1930
6,838 Square Feet Lot
$147,800 Zestimate®
$202/sqft
$8/mo HOA
What's special
Updated floorsNew bathroomNew metal roof
- 50 days
- 1,303
- 90
Likely to sell faster than
Zillow last checked:
Listing updated:
Listed by:
BETH DAVIS 515-988-7694,
Iowa Realty South
Source: DMMLS,MLS#: 747959 Originating MLS: Des Moines Area Association of REALTORS
Originating MLS: Des Moines Area Association of REALTORSFacts & features
Interior
Bedrooms & bathrooms
- Bedrooms: 3
- Bathrooms: 1
- Full bathrooms: 1
- Main level bedrooms: 3
Heating
- Forced Air, Gas, Natural Gas
Cooling
- Central Air
Appliances
- Included: Refrigerator
- Laundry: Main Level
Features
- Dining Area
- Flooring: Hardwood, Tile
Interior area
- Total structure area: 744
- Total interior livable area: 744 sqft
- Finished area below ground: 0
Video & virtual tour
Property
Parking
- Total spaces: 1
- Parking features: Detached, Garage, One Car Garage
- Garage spaces: 1
Features
- Stories: 1
- Patio & porch: Open, Patio
- Exterior features: Patio
- Fencing: Wood
Lot
- Size: 6,838 Square Feet
- Features: Irregular Lot
Details
- Parcel number: 13000496002000
- Zoning: Res
Construction
Type & style
- Home type: SingleFamily
- Architectural style: Ranch,Traditional
- Property subtype: Single Family Residence
Materials
- Wood Siding
- Foundation: Block, Slab
- Roof: Metal
Condition
- Year built: 1930
Utilities & green energy
- Sewer: Public Sewer
- Water: Rural
Community & HOA
Community
- Security: Fire Alarm, Smoke Detector(s)
HOA
- Has HOA: No
- HOA fee: $100 annually
- HOA name: Clear Water Lake Assoc
- Second HOA name: Myron Jabaai - President
- Second HOA phone: 515-729-3758
Location
- Region: Carlisle
Financial & listing details
- Price per square foot: $202/sqft
- Tax assessed value: $80,300
- Annual tax amount: $1,220
- Date on market: 8/26/2026
- Cumulative days on market: 51 days
- Listing terms: Cash,Conventional,FHA,VA Loan
- Road surface type: Asphalt
Estimated market value
$147,800
$140,000 - $155,000
$1,238/mo
Price history
| Date | Event | Price |
|---|---|---|
| 10/7/2026 | Price change | $150,000-7.4%$202/sqft |
Source:  DMMLS #747959 Report a problem DMMLS #747959 Report a problem | ||
| 9/28/2026 | Price change | $162,000-1.8%$218/sqft |
Source: DMMLS #747959 Report a problem | ||
| 9/22/2026 | Price change | $165,000-2.4%$222/sqft |
Source: DMMLS #747959 Report a problem | ||
| 9/9/2026 | Price change | $169,000-3.4%$227/sqft |
Source: DMMLS #747959 Report a problem | ||
| 8/26/2026 | Listed for sale | $175,000+268.4%$235/sqft |
Source: DMMLS #747959 Report a problem | ||
| 12/20/2018 | Sold | $47,500+26.7%$64/sqft |
Source: DMMLS #573220 Report a problem | ||
| 8/3/2007 | Sold | $37,500+23%$50/sqft |
Source: DMMLS #305582 Report a problem | ||
| 8/11/2003 | Sold | $30,500-40.2%$41/sqft |
Source: Public Record Report a problem | ||
| 11/12/1999 | Sold | $51,000$69/sqft |
Source: Public Record Report a problem | ||
Public tax history
| Year | Property taxes | Tax assessment |
|---|---|---|
| 2025 | $1,192 +1.5% | $80,300 +11.1% |
| 2024 | $1,174 +13.3% | $72,300 |
| 2023 | $1,036 +1.8% | $72,300 +34.4% |
| 2022 | $1,018 -1.7% | $53,800 |
| 2021 | $1,036 +1.4% | $53,800 +2.1% |
| 2020 | $1,022 +22.1% | $52,700 +0.2% |
| 2019 | $837 +7.9% | $52,600 +2.3% |
| 2018 | $776 | $51,400 |
| 2017 | $776 +1.3% | $51,400 +1.6% |
| 2016 | $766 | $50,600 |
| 2015 | $766 -0.3% | $50,600 +0.4% |
| 2014 | $768 | $50,400 |
| 2013 | -- | $50,400 -0.6% |
| 2012 | -- | $50,700 |
| 2011 | -- | $50,700 -21.8% |
| 2010 | -- | $64,800 |
| 2009 | -- | $64,800 |
| 2008 | -- | $64,800 |
| 2007 | -- | $64,800 +12.9% |
| 2006 | -- | $57,400 |
| 2005 | -- | $57,400 +4.9% |
| 2003 | -- | $54,710 +15.9% |
| 2002 | -- | $47,210 |
| 2001 | -- | $47,210 |
Find assessor info on the county website
Monthly payment
Est. payment
Payment breakdown
Explore the cost of this home by adjusting the details. Changes won't be saved.Climate risks
Neighborhood: 50047
Nearby schools
Schools provided by the listing agent
- District: Carlisle
Source: DMMLS. This data may not be complete. We recommend contacting the local school district to confirm school assignments for this home.
Similar homes
- $189,9994 bd3 ba1k sqft430 Garfield St, Carlisle, IA 50047For Sale
 MLS ID #742213, Misty Darling, BH&G Real Estate Innovations. DMMLS
 - $163,0003 bd1 ba1k sqft2238 Lyon St, Des Moines, IA 50317For Sale
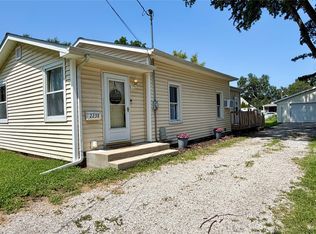 MLS ID #737948, Jessica Kiester, RE/MAX Concepts. DMMLS
 - $159,9993 bd2 ba882 sqft2731 Indianapolis Ave, Des Moines, IA 50317For Sale
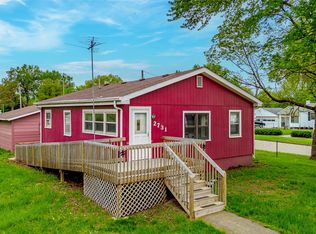 MLS ID #740045, Matthew Gooding, Agency Iowa. DMMLS
 - $144,9002 bd1 ba728 sqft2904 Maple St, Des Moines, IA 50317For Sale
 MLS ID #750506, Matt Webb, Platinum Realty LLC. DMMLS
