Charming & Spacious Home in Prime Location with Vaulted Ceilings & Modern Upgrades! Welcome to your dream home nestled in a highly sought-after neighborhood perfectly positioned between Pinellas and Hillsborough counties, offering easy access to all that Tampa and the surrounding areas have to offer! Step inside to discover a bright, open floorplan with soaring vaulted ceilings that create an airy and welcoming ambiance. The living and dining room blend seamlessly with a cozy sitting area, perfect for relaxing or entertaining guests. An additional family room provides even more space for gatherings, making this layout ideal for both everyday living and special occasions. The kitchen is a chef’s delight, featuring granite countertops, a spacious eat-in area, and wood-look tile flooring that continues through the main living spaces. Two bedrooms feature low-maintenance laminate flooring for added comfort and style. Outside, enjoy Florida living at its finest with a fully fenced backyard, screened lanai, and hot tub—perfect for unwinding after a long day. The expansive yard includes two storage sheds and is equipped with outdoor electrical access, giving you endless possibilities for outdoor projects or entertainment. The primary en suite is currently being remodeled and will be brand new at closing—ready for you to enjoy a luxurious private retreat. Additional highlights include: Reme-Halo air purifying system, In-ground termite prevention system, Ample indoor and outdoor storage, Move-in-ready condition with thoughtful upgrades throughout. Don’t miss your chance to own this beautifully maintained, versatile home in a fantastic location. Schedule your private tour today!
Sold for $400,000
$400,000
5826 TAYWOOD DRIVE, TAMPA, FL 33624
3beds
1,546sqft
Single Family Residence
Built in 1990
6,565 Square Feet Lot
$459,000 Zestimate®
$259/sqft
$2,360 Estimated rent
Home value
$459,000
$436,000 - $482,000
$2,360/mo
Zestimate® history
Owner options
List your home for rent
$2,360/mo
Rent Zestimate®
Find your next renter with Zillow Rental Manager. Plus, with online applications, you can quickly screen prospective tenants – for free.
$2,360/mo
Rent Zestimate®
Refinance and save
$2,811/mo
Est. payment
Refinancing to a lower rate could help reduce your monthly payments and save thousands over the life of the loan.
$2,811/mo
Est. payment
Explore your selling options
Work with a Zillow partner agent
Leverage their expertise and Zillow's premium Showcase listings to get your home seen by more buyers.
Get startedList with your own agent
Get your home in front of millions of buyers by listing it on Zillow.
Learn how to do itSell it yourself
Take full control of how buyers see your home on Zillow by listing For Sale by Owner (FSBO).
List your homeWhat's special
Screened lanaiHot tubGranite countertopsAdditional family roomBright open floorplanSoaring vaulted ceilingsWood-look tile flooring
Zillow last checked:
Listing updated:
Listed by:
Maria Hourdas 727-639-0706,
KELLER WILLIAMS REALTY- PALM H 727-772-0772
Bought with:
Marisol Cordero, 3257823
ENTERPRISE REALTY SERVICES LLC
Source: Stellar MLS,MLS#: TB8395169 Originating MLS: Suncoast Tampa
Originating MLS: Suncoast Tampa
Facts & features
Interior
Bedrooms & bathrooms
- Bedrooms: 3
- Bathrooms: 2
- Full bathrooms: 2
Primary bedroom
- Features: En Suite Bathroom, Walk-In Closet(s)
- Level: First
Kitchen
- Features: Pantry
- Level: First
Living room
- Level: First
Heating
- Electric
Cooling
- Central Air
Appliances
- Included: Dishwasher, Disposal, Electric Water Heater, Microwave, Range, Refrigerator, Tankless Water Heater
- Laundry: Electric Dryer Hookup, In Garage, Washer Hookup
Features
- Ceiling Fan(s), Eating Space In Kitchen, Open Floorplan, Solid Surface Counters, Solid Wood Cabinets, Vaulted Ceiling(s)
- Flooring: Ceramic Tile, Luxury Vinyl
- Doors: Sliding Doors
- Windows: Window Treatments
- Has fireplace: No
Interior area
- Total structure area: 2,243
- Total interior livable area: 1,546 sqft
Property
Parking
- Total spaces: 2
- Parking features: Garage - Attached
- Attached garage spaces: 2
Features
- Levels: One
- Stories: 1
- Patio & porch: Patio, Screened
- Exterior features: Irrigation System, Private Mailbox, Sidewalk, Storage
Lot
- Size: 6,565 Square Feet
- Dimensions: 65 x 101
Details
- Additional structures: Shed(s)
- Parcel number: U18281813R00000200020.0
- Zoning: PD
- Special conditions: None
Construction
Type & style
- Home type: SingleFamily
- Property subtype: Single Family Residence
Materials
- Block
- Foundation: Slab
- Roof: Shingle
Condition
- New construction: No
- Year built: 1990
Utilities & green energy
- Sewer: Public Sewer
- Water: Public
- Utilities for property: Cable Available, Electricity Connected, Sewer Connected, Water Connected
Community & HOA
Community
- Pet fee: $0 monthly
- Subdivision: MEADOWGLEN
HOA
- Has HOA: Yes
- HOA fee: $23 monthly
- HOA name: Vanguard Management
- HOA phone: 813-930-8036
Location
- Region: Tampa
Financial & listing details
- Price per square foot: $259/sqft
- Tax assessed value: $303,857
- Annual tax amount: $3,373
- Date on market: 6/10/2025
- Cumulative days on market: 9 days
- Listing terms: Cash,Conventional,FHA,VA Loan
- Ownership: Fee Simple
- Total actual rent: 0
- Electric utility on property: Yes
- Road surface type: Paved
Price history
| Date | Event | Price |
|---|---|---|
| 7/14/2025 | Sold | $400,000$259/sqft |
Source:  Stellar MLS #TB8395169 Report a problem Stellar MLS #TB8395169 Report a problem | ||
| 6/19/2025 | Pending sale | $400,000$259/sqft |
Source: Stellar MLS #TB8395169 Report a problem | ||
| 6/16/2025 | Price change | $400,000-7%$259/sqft |
Source: Stellar MLS #TB8395169 Report a problem | ||
| 6/12/2025 | Price change | $430,000-4.2%$278/sqft |
Source: Stellar MLS #TB8395169 Report a problem | ||
| 6/10/2025 | Listed for sale | $449,000+104.1%$290/sqft |
Source: Stellar MLS #TB8395169 Report a problem | ||
| 9/26/2016 | Sold | $220,000-2.2%$142/sqft |
Source: Stellar MLS #U7783127 Report a problem | ||
| 8/24/2016 | Pending sale | $224,900$145/sqft |
Source: A BETTER LIFE REALTY #U7783127 Report a problem | ||
| 7/28/2016 | Price change | $224,900-2.2%$145/sqft |
Source: A BETTER LIFE REALTY #U7783127 Report a problem | ||
| 7/21/2016 | Price change | $229,900+2.2%$149/sqft |
Source: A BETTER LIFE REALTY #U7783127 Report a problem | ||
| 7/1/2016 | Price change | $224,9000%$145/sqft |
Source: A BETTER LIFE REALTY #U7783127 Report a problem | ||
| 6/24/2016 | Listed for sale | $225,000$146/sqft |
Source: Owner Report a problem | ||
| 6/23/2016 | Pending sale | $225,000$146/sqft |
Source: Owner Report a problem | ||
| 6/15/2016 | Listed for sale | $225,000+21.6%$146/sqft |
Source: Owner Report a problem | ||
| 2/7/2014 | Sold | $185,000-2.6%$120/sqft |
Source: Stellar MLS #U7607043 Report a problem | ||
| 1/10/2014 | Price change | $189,900+1.2%$123/sqft |
Source: Sand Key Realty #U7596356 Report a problem | ||
| 12/21/2013 | Price change | $187,700-0.1%$121/sqft |
Source: Sand Key Realty #U7596356 Report a problem | ||
| 12/6/2013 | Price change | $187,900-0.5%$122/sqft |
Source: Sand Key Realty #U7596356 Report a problem | ||
| 10/22/2013 | Price change | $188,900-3.1%$122/sqft |
Source: Sand Key Realty #U7596356 Report a problem | ||
| 10/18/2013 | Price change | $194,900-2.5%$126/sqft |
Source: Sand Key Realty #U7596356 Report a problem | ||
| 10/2/2013 | Listed for sale | $199,900+39.2%$129/sqft |
Source: Sand Key Realty Sales & Rent #U7596356 Report a problem | ||
| 9/3/2013 | Sold | $143,600+10.5%$93/sqft |
Source: Stellar MLS #T2581750 Report a problem | ||
| 7/23/2013 | Listed for sale | $129,900-15.5%$84/sqft |
Source: Keller Williams Tampa Prop. #T2581750 Report a problem | ||
| 4/16/2013 | Sold | $153,700+2.5%$99/sqft |
Source: Public Record Report a problem | ||
| 3/23/2009 | Sold | $150,000-38.5%$97/sqft |
Source: Public Record Report a problem | ||
| 5/15/2006 | Sold | $244,000+69.9%$158/sqft |
Source: Stellar MLS #T2158153 Report a problem | ||
| 1/26/2006 | Sold | $143,600$93/sqft |
Source: Public Record Report a problem | ||
Public tax history
| Year | Property taxes | Tax assessment |
|---|---|---|
| 2025 | $3,661 +8.5% | $205,182 +2.9% |
| 2024 | $3,374 +4.1% | $199,399 +3% |
| 2023 | $3,241 +5.8% | $193,591 +3% |
| 2022 | $3,064 +5% | $187,952 +6% |
| 2021 | $2,920 +3.1% | $177,355 +1.4% |
| 2020 | $2,832 +3.7% | $174,906 +2.3% |
| 2019 | $2,732 | $170,974 +1.9% |
| 2018 | $2,732 +2% | $167,786 +2.3% |
| 2017 | $2,678 +1.8% | $164,043 +21.1% |
| 2016 | $2,632 +24.6% | $135,479 +0.7% |
| 2015 | $2,113 -22.2% | $134,537 +8.7% |
| 2014 | $2,716 | $123,809 +16.6% |
| 2013 | $2,716 +97% | $106,194 +13.3% |
| 2012 | $1,379 -3.6% | $93,705 -2.5% |
| 2011 | $1,430 -39.3% | $96,117 -6% |
| 2010 | $2,356 +24.5% | $102,269 -14.5% |
| 2009 | $1,892 -35.7% | $119,650 -30.3% |
| 2008 | $2,942 -14.2% | $171,573 -6.1% |
| 2007 | $3,428 +101.8% | $182,770 +100.2% |
| 2006 | $1,699 +0.6% | $91,292 +3% |
| 2005 | $1,688 | $88,633 +3.6% |
| 2004 | -- | $85,552 +1.9% |
| 2003 | -- | $83,957 +2.4% |
| 2002 | -- | $81,989 +1.6% |
| 2001 | -- | $80,698 -4.2% |
| 2000 | $1,513 | $84,240 |
Find assessor info on the county website
Neighborhood: 33624
Nearby homes
- $416,2003 bd2 ba1.5k sqft5824 Taywood Dr, Tampa, FL 33624Off Market
- $419,9873 bd2 ba1.4k sqft5828 Taywood Dr, Tampa, FL 33624Sold

- $423,5003 bd2 ba1.4k sqft5912 Taywood Dr, Tampa, FL 33624Off Market
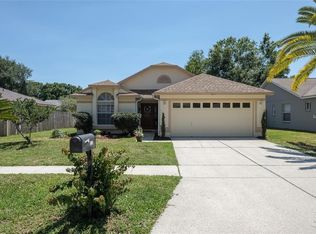
- $409,5003 bd2 ba1.5k sqft5914 Taywood Dr, Tampa, FL 33624Off Market

- $389,7003 bd2 ba1.4k sqft5822 Taywood Dr, Tampa, FL 33624Off Market
- $430,0003 bd3 ba2k sqft5910 Taywood Dr, Tampa, FL 33624Sold
- $389,5003 bd2 ba1.4k sqft5830 Taywood Dr, Tampa, FL 33624Off Market
- $450,2003 bd2 ba1.5k sqft5916 Taywood Dr, Tampa, FL 33624Off Market
Nearby schools
GreatSchools rating
- 7/10Cannella Elementary SchoolGrades: PK-5Distance: 0.4 mi
- 3/10Pierce Middle SchoolGrades: 6-8Distance: 3.7 mi
- 4/10Leto High SchoolGrades: 9-12Distance: 2.7 mi
Schools provided by the listing agent
- Elementary: Cannella-HB
- Middle: Pierce-HB
- High: Leto-HB
Source: Stellar MLS. This data may not be complete. We recommend contacting the local school district to confirm school assignments for this home.
Get a cash offer in 3 minutes
Find out how much your home could sell for in as little as 3 minutes with a no-obligation cash offer.
Estimated market value
$459,000
Get a cash offer in 3 minutes
Find out how much your home could sell for in as little as 3 minutes with a no-obligation cash offer.
Estimated market value
$459,000
- Florida
- Hillsborough County
- Citrus Park
- 33624
- 5826 TAYWOOD DRIVE
Nearby cities
Nearby zip codes
Other Citrus Park Topics
