Skip main navigation
Sold for $430,000
  • $430,000

    5910 TAYWOOD DRIVE, TAMPA, FL 33624

    3beds
    2,087sqft
    Single Family Residence
    Built in 1990
    6,565 Square Feet Lot
    $416,200 Zestimate®
    $206/sqft
    $2,820 Estimated rent

    Home value

    $416,200

    $379,000 - $458,000

    $2,820/mo

    Zestimate® history
    Loading
    Loading...

    Owner options

    List your home for rent

    $2,820/mo

    Rent Zestimate®

    Find your next renter with Zillow Rental Manager. Plus, with online applications, you can quickly screen prospective tenants – for free.

    Learn more

    $2,820/mo

    Rent Zestimate®

    Refinance and save

    $2,995/mo

    Est. payment

    Refinancing to a lower rate could help reduce your monthly payments and save thousands over the life of the loan.

    See today's rates

    $2,995/mo

    Est. payment

    Explore your selling options

    Work with a Zillow partner agent

    Leverage their expertise and Zillow's premium Showcase listings to get your home seen by more buyers.

    Get started

    List with your own agent

    Get your home in front of millions of buyers by listing it on Zillow.

    Learn how to do it

    Sell it yourself

    Take full control of how buyers see your home on Zillow by listing For Sale by Owner (FSBO).

    List your home

    What's special

    Renovated kitchenGranite countertopsHigh ceilingsOversized bonus roomOutdoor sinkSeparate side entranceUpgraded cabinets
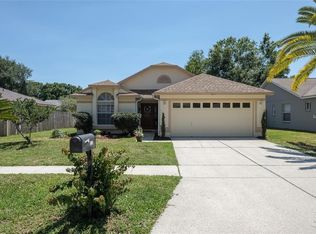
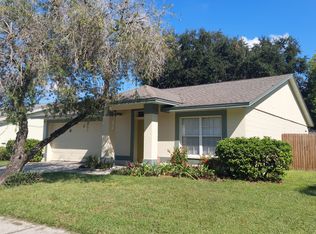
    Located in Tampa's Meadowglen, this charming home offers 2,087 sqft of open, inviting space, featuring 3 bedrooms, 2.5 upgraded bathrooms, a renovated kitchen with granite countertops and upgraded cabinets, laminated flooring throughout, high ceilings, a wine cooler, and an oversized bonus room with a separate side entrance and half bath—ideal for a home office or guest suite. The shed and outdoor sink provide added outdoor functionality, and with easy access to the Veterans Expressway and downtown Tampa, this residence perfectly blends tranquility and convenience. Don't miss your chance to make this Meadowglen gem your own!

    Zillow last checked:

    Listing updated:

    Listed by:

    Patricia AndreeWiltens 813-428-3637,

    TRANS STATES REALTY 813-963-1256,

    Tony Jr. Persaud 813-956-3935,

    TRANS STATES REALTY

    Bought with:

    RAQUEL SERNA, 3568822

    FUTURE HOME REALTY INC

    Source: Stellar MLS,MLS#: TB8323912MLS LogoOriginating MLS: Suncoast Tampa

    Facts & features

    Interior

    Bedrooms & bathrooms
    • Bedrooms: 3
    • Bathrooms: 3
    • Full bathrooms: 2
    • 1/2 bathrooms: 1
    Rooms
    • Room types: Bonus Room
    Primary bedroom
    • Features: Walk-In Closet(s)
    • Level: First
    • Area: 210 Square Feet
    • Dimensions: 14x15
    Bedroom 2
    • Features: Built-in Closet
    • Level: First
    • Area: 130 Square Feet
    • Dimensions: 13x10
    Bedroom 3
    • Features: Built-in Closet
    • Level: First
    • Area: 130 Square Feet
    • Dimensions: 13x10
    Kitchen
    • Level: First
    • Area: 88 Square Feet
    • Dimensions: 8x11
    Living room
    • Level: First
    • Area: 330 Square Feet
    • Dimensions: 15x22
    Heating
    • Central
    Cooling
    • Central Air, Ductless
    Appliances
    • Included: Microwave, Range, Refrigerator, Water Softener, Wine Refrigerator
    • Laundry: Electric Dryer Hookup, In Garage, Washer Hookup
    Features
    • Ceiling Fan(s), Crown Molding, Open Floorplan, Primary Bedroom Main Floor
    • Flooring: Laminate
    • Windows: Blinds, Hurricane Shutters
    • Has fireplace: No
    Interior area
    • Total structure area: 2,633
    • Total interior livable area: 2,087 sqft

    Property

    Parking
    • Total spaces: 2
    • Parking features: Driveway
    • Attached garage spaces: 2
    • Has uncovered spaces: Yes
    Features
    • Levels: One
    • Stories: 1
    • Exterior features: Rain Gutters
    • Fencing: Vinyl,Wood
    Lot
    • Size: 6,565 Square Feet
    • Dimensions: 65 x 101
    Details
    • Additional structures: Shed(s), Storage
    • Parcel number: U18281813R00000200014.0
    • Zoning: PD
    • Special conditions: None

    Construction

    Type & style
    • Home type: SingleFamily
    • Property subtype: Single Family Residence
    Materials
    • Block, Stucco
    • Foundation: Slab
    • Roof: Shingle
    Condition
    • New construction: No
    • Year built: 1990

    Utilities & green energy

    • Sewer: Public Sewer
    • Water: Public
    • Utilities for property: BB/HS Internet Available, Cable Connected, Electricity Connected, Public, Sewer Connected, Water Connected

    Community & HOA

    Community
    • Features: None
    • Pet fee: $0 monthly
    • Subdivision: MEADOWGLEN
    HOA
    • Has HOA: Yes
    • HOA fee: $20 monthly
    • HOA name: Meadowglen Homeowners Association
    • HOA phone: 813-930-8036
    Location
    • Region: Tampa

    Financial & listing details

    • Price per square foot: $206/sqft
    • Tax assessed value: $352,638
    • Annual tax amount: $2,464
    • Date on market: 11/22/2024
    • Cumulative days on market: 49 days
    • Listing terms: Cash,Conventional,FHA,VA Loan
    • Ownership: Fee Simple
    • Total actual rent: 0
    • Electric utility on property: Yes
    • Road surface type: Paved

    Price history

    DateEventPrice
    2/25/2025Sold$430,000-4.4%$206/sqft
    Source: Stellar MLS #TB8323912 Report a problem
    1/13/2025Pending sale$449,900$216/sqft
    Source: Stellar MLS #TB8323912 Report a problem
    1/7/2025Price change$449,900-2.2%$216/sqft
    Source: Stellar MLS #TB8323912 Report a problem
    12/28/2024Price change$459,900-2.1%$220/sqft
    Source: Stellar MLS #TB8323912 Report a problem
    11/22/2024Listed for sale$470,000+181.4%$225/sqft
    Source: Stellar MLS #TB8323912 Report a problem
    7/23/2004Sold$167,000$80/sqft
    Source: Public Record Report a problem

    Public tax history

    YearProperty taxesTax assessment
    2025$2,889 +12.1%$352,638 +129.8%
    2024$2,577 +4.6%$153,421 +3%
    2023$2,464 +6.9%$148,952 +3%
    2022$2,306 +2.1%$144,614 +3%
    2021$2,258 +3.8%$140,402 +1.4%
    2020$2,175 +4.4%$138,464 +2.3%
    2019$2,083 $135,351 +1.9%
    2018$2,083 +2.6%$132,827 -17.8%
    2017$2,030 +40.6%$161,544 +63.8%
    2016$1,444 +2.5%$98,603 +0.7%
    2015$1,408 +0.8%$97,918 +0.8%
    2014$1,397 $97,141 +1.5%
    2013$1,397 +0.8%$95,705 +1.7%
    2012$1,387 -3.5%$94,105 -2.4%
    2011$1,437 -4.7%$96,451 -4.2%
    2010$1,507 -18.6%$100,667 -14.4%
    2009$1,851 -21.5%$117,644 -17.6%
    2008$2,358 -7.3%$142,814 +3%
    2007$2,543 -4.7%$138,654 +2.5%
    2006$2,668 +0.3%$135,272 +3%
    2005$2,661 $131,332 +8.1%
    2004-- $121,477 +11.4%
    2003-- $109,004 +2.4%
    2002-- $106,449 +35.8%
    2001-- $78,410 -4.1%
    2000$1,459 $81,748
    Find assessor info on the county website

    Neighborhood: 33624

    Nearby schools

    GreatSchools rating
    Schools provided by the listing agent
    • Elementary: Cannella-HB
    • Middle: Pierce-HB
    • High: Leto-HB

    Source: Stellar MLS. This data may not be complete. We recommend contacting the local school district to confirm school assignments for this home.

    Get a cash offer in 3 minutes
    Find out how much your home could sell for in as little as 3 minutes with a no-obligation cash offer.
    Estimated market value
    $416,200
    Get a cash offer in 3 minutes
    Find out how much your home could sell for in as little as 3 minutes with a no-obligation cash offer.
    Estimated market value
    $416,200