A distinguished Jessica Koltun Home design and build in highly desirable Preston Hollow, this exceptional new construction offers 6 bedrooms and 5.2 bathrooms with an intelligently crafted floorplan that balances elegance, comfort, and everyday functionality.
Step inside to light-filled interiors where clean architectural lines, generous ceiling heights, and designer details create a refined yet timeless aesthetic. Expansive living areas flow seamlessly into a chef’s kitchen appointed with premium materials and custom millwork, ideal for both entertaining and daily living. The home features a guest bedroom downstairs, a well-appointed primary suite, and an elevator closet for future flexibility and convenience.
Designer finishes and curated selections are evident throughout, enhancing each space with cohesion and quality. The striking exterior architecture is complemented by thoughtfully designed outdoor living areas that extend everyday enjoyment. Ideally located near premier dining, shopping, parks, and major thoroughfares, this residence reflects the architectural sophistication and enduring style synonymous with Jessica Koltun Home.
Sold
Price Unknown
5827 Del Roy Dr, Dallas, TX 75230
6beds
6,206sqft
Single Family Residence
Built in 2026
0.37 Acres Lot
$3,942,900 Zestimate®
$--/sqft
$-- Estimated rent
Home value
$3,942,900
$3.63M - $4.30M
Not available
Zestimate® history
Owner options
List your home for rent
Find your next renter with Zillow Rental Manager. Plus, with online applications, you can quickly screen prospective tenants – for free.
Refinance and save
Refinancing to a lower rate could help reduce your monthly payments and save thousands over the life of the loan.
Explore your selling options
Work with a Zillow partner agent
Leverage their expertise and Zillow's premium Showcase listings to get your home seen by more buyers.
Get startedList with your own agent
Get your home in front of millions of buyers by listing it on Zillow.
Learn how to do itSell it yourself
Take full control of how buyers see your home on Zillow by listing For Sale by Owner (FSBO).
List your homeWhat's special
Striking exterior architectureClean architectural linesRefined yet timeless aestheticDesigner detailsGenerous ceiling heightsLight-filled interiorsGuest bedroom downstairs
Zillow last checked:
Listing updated:
Listed by:
Bardha Lloncari 0708676 682-216-8892,
Jessica Koltun Home 214-440-0017
Bought with:
Lauren Farris
Compass RE Texas, LLC
Source: NTREIS,MLS#: 21199593
Facts & features
Interior
Bedrooms & bathrooms
- Bedrooms: 6
- Bathrooms: 7
- Full bathrooms: 5
- 1/2 bathrooms: 2
Primary bedroom
- Features: En Suite Bathroom, Walk-In Closet(s)
- Level: First
- Dimensions: 0 x 0
Living room
- Features: Fireplace
- Level: First
- Dimensions: 0 x 0
Heating
- Central
Cooling
- Central Air
Appliances
- Included: Built-In Refrigerator, Dishwasher, Gas Cooktop, Disposal, Tankless Water Heater, Wine Cooler
- Laundry: Laundry in Utility Room
Features
- Built-in Features, Decorative/Designer Lighting Fixtures, Eat-in Kitchen, Kitchen Island, Open Floorplan, Pantry, Paneling/Wainscoting, Vaulted Ceiling(s), Natural Woodwork, Walk-In Closet(s)
- Flooring: Hardwood, Wood
- Has basement: No
- Number of fireplaces: 1
- Fireplace features: Living Room, Outside
Interior area
- Total interior livable area: 6,206 sqft
Property
Parking
- Total spaces: 3
- Parking features: Driveway, Garage
- Attached garage spaces: 3
- Has uncovered spaces: Yes
Features
- Levels: Two
- Stories: 2
- Patio & porch: Covered, Patio
- Pool features: None
Lot
- Size: 0.37 Acres
Details
- Parcel number: 00000577414000000
Construction
Type & style
- Home type: SingleFamily
- Architectural style: Detached
- Property subtype: Single Family Residence
Materials
- Brick
- Foundation: Slab
- Roof: Composition
Condition
- New construction: Yes
- Year built: 2026
Utilities & green energy
- Sewer: Public Sewer
- Water: Public
- Utilities for property: Sewer Available, Water Available
Community & HOA
Community
- Security: Security System, Carbon Monoxide Detector(s), Smoke Detector(s)
- Subdivision: Inwood Road Estates
HOA
- Has HOA: No
Location
- Region: Dallas
Financial & listing details
- Tax assessed value: $1,169,630
- Annual tax amount: $22,756
- Date on market: 4/3/2026
- Cumulative days on market: 38 days
- Listing terms: Cash,Conventional
Price history
| Date | Event | Price |
|---|---|---|
| 5/4/2026 | Sold | -- |
Source: NTREIS #21199593 Report a problem | ||
| 4/23/2026 | Pending sale | $3,995,000$644/sqft |
Source: NTREIS #21199593 Report a problem | ||
| 4/3/2026 | Listed for sale | $3,995,000-3.7%$644/sqft |
Source: NTREIS #21199593 Report a problem | ||
| 2/19/2026 | Listing removed | $4,149,500$669/sqft |
Source: NTREIS #21153247 Report a problem | ||
| 1/28/2026 | Listed for sale | $4,149,500+705.7%$669/sqft |
Source: NTREIS #21153247 Report a problem | ||
| 12/9/2013 | Sold | -- |
Source: Agent Provided Report a problem | ||
| 10/27/2013 | Price change | $515,000-6.2%$83/sqft |
Source: Martin Mangum Realty #12003062 Report a problem | ||
| 9/23/2013 | Price change | $549,000-2%$88/sqft |
Source: Martin Mangum Realty #12003062 Report a problem | ||
| 8/14/2013 | Price change | $560,000-2.6%$90/sqft |
Source: Martin Mangum Realty #12003062 Report a problem | ||
| 8/6/2013 | Price change | $575,000-0.9%$93/sqft |
Source: Martin Mangum Realty #12003062 Report a problem | ||
| 8/5/2013 | Listed for sale | $580,000+5.5%$93/sqft |
Source: Martin Mangum Realty #12003062 Report a problem | ||
| 4/5/2012 | Sold | -- |
Source: Agent Provided Report a problem | ||
| 2/5/2012 | Listed for sale | $549,900-6%$89/sqft |
Source: Metroplex R.E.Services #11716605 Report a problem | ||
| 8/2/2010 | Listing removed | $585,000$94/sqft |
Source: Ellen Terry Realtors - An Ebby Halliday Company #11233050 Report a problem | ||
| 1/9/2010 | Price change | $585,000-4.9%$94/sqft |
Source: Ellen Terry Realtors - An Ebby Halliday Company #11233050 Report a problem | ||
| 7/9/2009 | Listed for sale | $615,000$99/sqft |
Source: Active Website #11233050 Report a problem | ||
Public tax history
| Year | Property taxes | Tax assessment |
|---|---|---|
| 2025 | $16,800 +7.7% | $1,169,630 +14.9% |
| 2024 | $15,602 +7.8% | $1,018,130 +4.8% |
| 2023 | $14,472 -3.4% | $971,840 +13.9% |
| 2022 | $14,982 +3.6% | $853,480 +29.2% |
| 2021 | $14,455 -3.2% | $660,650 -0.4% |
| 2020 | $14,925 +0.2% | $663,030 |
| 2019 | $14,896 +5.8% | $663,030 +8.2% |
| 2018 | $14,081 +15.6% | $612,800 +12.9% |
| 2017 | $12,183 +3.5% | $542,800 |
| 2016 | $11,775 +13.5% | $542,800 +13.7% |
| 2015 | $10,375 | $477,310 +4.9% |
| 2014 | $10,375 | $455,000 |
| 2013 | -- | -- |
| 2012 | -- | -- |
| 2011 | -- | -- |
| 2010 | -- | -- |
| 2009 | -- | -- |
| 2008 | -- | -- |
| 2007 | -- | -- |
| 2005 | -- | -- |
| 2004 | -- | -- |
| 2003 | -- | -- |
| 2002 | -- | -- |
| 2001 | -- | -- |
Find assessor info on the county website
Neighborhood: Preston Royal
Nearby homes
- $3,875,0006 bd8 ba6.3k sqft5819 Del Roy Dr, Dallas, TX 75230For Sale

- $--3 bd3 ba2.9k sqft5835 Del Roy Dr, Dallas, TX 75230Sold
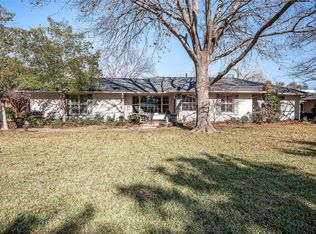
- $3,950,0006 bd8 ba6.6k sqft5812 Preston Haven Dr, Dallas, TX 75230For Sale
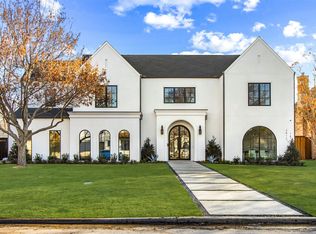
- $1,071,7003 bd2 ba2.4k sqft5843 Del Roy Dr, Dallas, TX 75230Off Market
- $1,563,9004 bd5 ba4.1k sqft5824 Del Roy Dr, Dallas, TX 75230Off Market
- $1,263,7004 bd3 ba2.7k sqft5820 Preston Haven Dr, Dallas, TX 75230Off Market
- $2,009,5004 bd4 ba4.2k sqft5811 Del Roy Dr, Dallas, TX 75230Off Market
- $2,440,0005 bd5 ba5.3k sqft5804 Preston Haven Dr, Dallas, TX 75230Off Market
Nearby schools
GreatSchools rating
- 6/10John J Pershing Elementary SchoolGrades: PK-5Distance: 1.3 mi
- 5/10Benjamin Franklin Middle SchoolGrades: 6-8Distance: 1.8 mi
- 4/10Hillcrest High SchoolGrades: 9-12Distance: 2 mi
Schools provided by the listing agent
- Elementary: Pershing
- Middle: Benjamin Franklin
- High: Hillcrest
- District: Dallas ISD
Source: NTREIS. This data may not be complete. We recommend contacting the local school district to confirm school assignments for this home.
Get a cash offer in 3 minutes
Find out how much your home could sell for in as little as 3 minutes with a no-obligation cash offer.
Estimated market value
$3,942,900
Get a cash offer in 3 minutes
Find out how much your home could sell for in as little as 3 minutes with a no-obligation cash offer.
Estimated market value
$3,942,900
- Texas
- Dallas County
- Dallas
- 75230
- Preston Royal
- 5827 Del Roy Dr
