Charm meets convenience in this delightful ranch style home situated in highly desirable neighborhood close to the finest markets, retail, restaurants, and highly acclaimed private schools. Home was renovated in 2017 and no detail was left untouched. The open floorplan was thoughtfully designed for frequent entertaining and comfortable day-to-day living. The kitchen is a chef's paradise featuring all top end stainless steel appliances, six burner stove with oven, second wall oven, large walk-in pantry and abundance of cabinet space. It opens to the main living area that features high ceilings with plenty of natural light that overlooks a spacious backyard with a covered outdoor entertainment and lounge area. Other features include an expansive Primary Bedroom with sitting area, two home offices, updated baths, tankless water heaters and much more. Move in ready and this home is sure to go fast!
Sold
Price Unknown
5835 Del Roy Dr, Dallas, TX 75230
3beds
2,937sqft
Single Family Residence
Built in 1953
0.37 Acres Lot
$1,754,200 Zestimate®
$--/sqft
$6,047 Estimated rent
Home value
$1,754,200
$1.67M - $1.84M
$6,047/mo
Zestimate® history
Owner options
List your home for rent
$6,047/mo
Rent Zestimate®
Find your next renter with Zillow Rental Manager. Plus, with online applications, you can quickly screen prospective tenants – for free.
$6,047/mo
Rent Zestimate®
Refinance and save
Refinancing to a lower rate could help reduce your monthly payments and save thousands over the life of the loan.
Explore your selling options
Work with a Zillow partner agent
Leverage their expertise and Zillow's premium Showcase listings to get your home seen by more buyers.
Get startedList with your own agent
Get your home in front of millions of buyers by listing it on Zillow.
Learn how to do itSell it yourself
Take full control of how buyers see your home on Zillow by listing For Sale by Owner (FSBO).
List your homeWhat's special
Zillow last checked:
Listing updated:
Listed by:
Jeffrey Mauser 0524099 469-449-9953,
One Real Estate Group LLC 469-449-9953
Bought with:
Ryan Betz
William Ryan Betz
Source: NTREIS,MLS#: 20548688
Facts & features
Interior
Bedrooms & bathrooms
- Bedrooms: 3
- Bathrooms: 3
- Full bathrooms: 2
- 1/2 bathrooms: 1
Primary bedroom
- Features: Dual Sinks, Jetted Tub, Separate Shower, Walk-In Closet(s)
- Level: First
- Dimensions: 25 x 14
Bedroom
- Level: First
- Dimensions: 12 x 11
Bedroom
- Level: First
- Dimensions: 12 x 12
Breakfast room nook
- Level: First
- Dimensions: 11 x 9
Den
- Level: First
- Dimensions: 26 x 18
Dining room
- Level: First
- Dimensions: 21 x 12
Kitchen
- Features: Breakfast Bar, Built-in Features, Dual Sinks, Walk-In Pantry
- Level: First
- Dimensions: 24 x 16
Laundry
- Level: First
- Dimensions: 11 x 6
Office
- Level: First
- Dimensions: 13 x 8
Heating
- Central
Cooling
- Central Air, Ceiling Fan(s)
Appliances
- Included: Built-In Refrigerator, Dishwasher, Gas Cooktop, Disposal, Gas Oven, Microwave, Tankless Water Heater, Wine Cooler
Features
- Built-in Features, Dry Bar, High Speed Internet, Open Floorplan, Wired for Sound
- Flooring: Carpet, Hardwood
- Has basement: No
- Has fireplace: No
Interior area
- Total interior livable area: 2,937 sqft
Property
Parking
- Total spaces: 4
- Parking features: Attached Carport, Electric Gate, Garage Faces Rear
- Attached garage spaces: 2
- Carport spaces: 2
- Covered spaces: 4
Features
- Levels: One
- Stories: 1
- Patio & porch: Rear Porch
- Pool features: None
- Fencing: High Fence,Wood
Lot
- Size: 0.37 Acres
- Dimensions: 100 x 160
Details
- Parcel number: 0000057741700000
Construction
Type & style
- Home type: SingleFamily
- Architectural style: Traditional,Detached
- Property subtype: Single Family Residence
Materials
- Brick
- Foundation: Pillar/Post/Pier
- Roof: Composition
Condition
- Year built: 1953
Utilities & green energy
- Sewer: Public Sewer
- Water: Public
- Utilities for property: Cable Available, Natural Gas Available, Sewer Available, Separate Meters, Water Available
Community & HOA
Community
- Features: Curbs
- Security: Security System, Smoke Detector(s)
- Subdivision: Inwood Road Estates
HOA
- Has HOA: No
Location
- Region: Dallas
Financial & listing details
- Tax assessed value: $1,216,390
- Annual tax amount: $18,785
- Date on market: 3/1/2024
- Cumulative days on market: 4 days
- Listing terms: Cash,Conventional
- Road surface type: Asphalt
Price history
| Date | Event | Price |
|---|---|---|
| 10/1/2026 | Listing removed | $1,825,000$621/sqft |
Source: NTREIS #21384100 Report a problem | ||
| 9/11/2026 | Listed for sale | $1,825,000+40.9%$621/sqft |
Source: NTREIS #21384100 Report a problem | ||
| 4/12/2024 | Sold | -- |
Source: NTREIS #20548688 Report a problem | ||
| 3/12/2024 | Pending sale | $1,295,000$441/sqft |
Source: NTREIS #20548688 Report a problem | ||
| 3/4/2024 | Contingent | $1,295,000$441/sqft |
Source: NTREIS #20548688 Report a problem | ||
| 3/1/2024 | Listed for sale | $1,295,000+121.4%$441/sqft |
Source: NTREIS #20548688 Report a problem | ||
| 10/1/2011 | Listing removed | $585,000$199/sqft |
Source: Ellen Terry Realtors � An Ebby Halliday Company #11544680 Report a problem | ||
| 8/6/2011 | Price change | $585,000-6.4%$199/sqft |
Source: Ellen Terry Realtors � An Ebby Halliday Company #11544680 Report a problem | ||
| 6/27/2011 | Price change | $625,000-3.7%$213/sqft |
Source: Ellen Terry Realtors � An Ebby Halliday Company #11544680 Report a problem | ||
| 5/5/2011 | Price change | $649,000-3.9%$221/sqft |
Source: Ellen Terry Realtors � An Ebby Halliday Company #11544680 Report a problem | ||
| 2/18/2011 | Listed for sale | $675,000$230/sqft |
Source: Ellen Terry Realtors � An Ebby Halliday Company #11544680 Report a problem | ||
Public tax history
| Year | Property taxes | Tax assessment |
|---|---|---|
| 2025 | $18,785 +53.3% | $1,216,390 -7.8% |
| 2024 | $12,254 +2.6% | $1,319,290 +2% |
| 2023 | $11,942 -21.2% | $1,293,150 +39.4% |
| 2022 | $15,158 -2.4% | $927,690 +0.5% |
| 2021 | $15,538 +2.7% | $923,270 +6.8% |
| 2020 | $15,133 -2.2% | $864,210 -7.7% |
| 2019 | $15,468 +4.2% | $935,940 +12.8% |
| 2018 | $14,842 +22.6% | $830,000 +25.5% |
| 2017 | $12,102 -0.1% | $661,540 |
| 2016 | $12,115 -3.6% | $661,540 +13.8% |
| 2015 | $12,569 | $581,100 +5.8% |
| 2014 | $12,569 | $549,460 |
| 2013 | -- | -- |
| 2012 | -- | -- |
| 2011 | -- | -- |
| 2010 | -- | -- |
| 2009 | -- | -- |
| 2008 | -- | -- |
| 2007 | -- | -- |
| 2005 | -- | -- |
| 2004 | -- | -- |
| 2003 | -- | -- |
| 2002 | -- | -- |
| 2001 | -- | -- |
Find assessor info on the county website
Neighborhood: Preston Royal
Nearby homes
- $1,071,7003 bd2 ba2.4k sqft5843 Del Roy Dr, Dallas, TX 75230Off Market
- $--6 bd7 ba6.2k sqft5827 Del Roy Dr, Dallas, TX 75230Sold
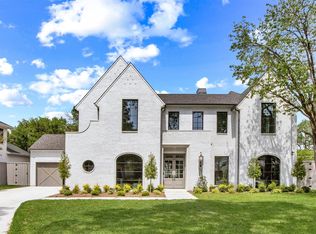
- $1,263,7004 bd3 ba2.7k sqft5820 Preston Haven Dr, Dallas, TX 75230Off Market
- $1,031,9003 bd2 ba1.7k sqft5828 Preston Haven Dr, Dallas, TX 75230Off Market
- $3,875,0006 bd8 ba6.3k sqft5819 Del Roy Dr, Dallas, TX 75230For Sale
- $1,180,4003 bd2 ba2.7k sqft5851 Del Roy Dr, Dallas, TX 75230Off Market
- $1,139,3003 bd3 ba2.6k sqft5832 Del Roy Dr, Dallas, TX 75230Off Market
- $3,950,0006 bd8 ba6.6k sqft5812 Preston Haven Dr, Dallas, TX 75230For Sale
Nearby schools
GreatSchools rating
- 6/10John J Pershing Elementary SchoolGrades: PK-5Distance: 1.3 mi
- 5/10Benjamin Franklin Middle SchoolGrades: 6-8Distance: 1.8 mi
- 4/10Hillcrest High SchoolGrades: 9-12Distance: 2 mi
Schools provided by the listing agent
- Elementary: Pershing
- Middle: Benjamin Franklin
- High: Hillcrest
- District: Dallas ISD
Source: NTREIS. This data may not be complete. We recommend contacting the local school district to confirm school assignments for this home.
Get a cash offer in 3 minutes
Find out how much your home could sell for in as little as 3 minutes with a no-obligation cash offer.
Estimated market value
$1,754,200
Get a cash offer in 3 minutes
Find out how much your home could sell for in as little as 3 minutes with a no-obligation cash offer.
Estimated market value
$1,754,200
- Texas
- Dallas County
- Dallas
- 75230
- Preston Royal
- 5835 Del Roy Dr
